780 Hampton Court
Description
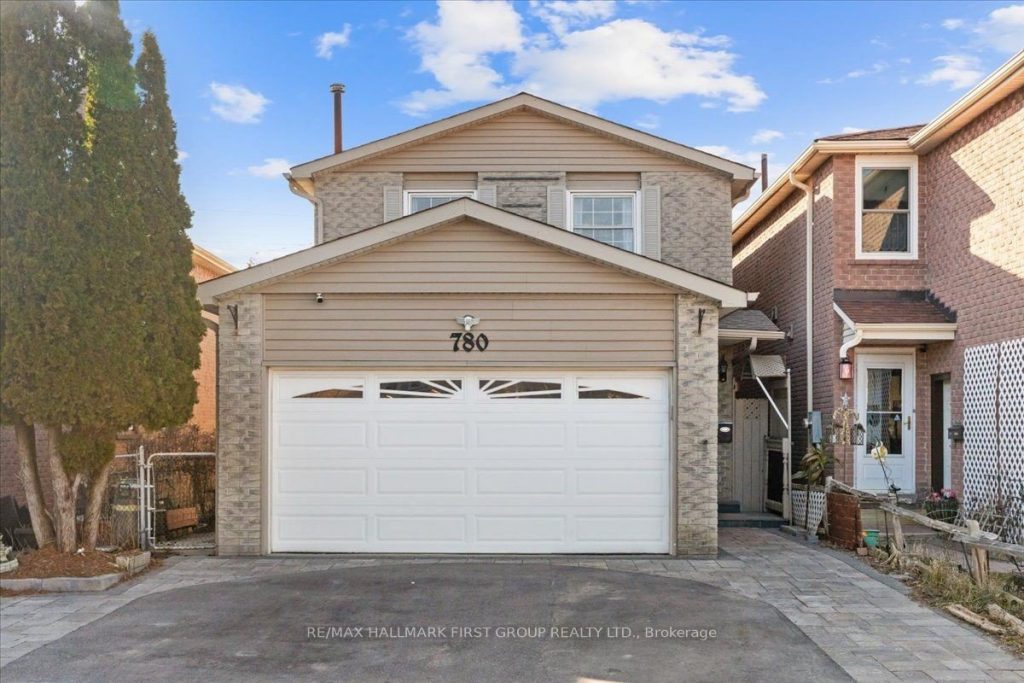
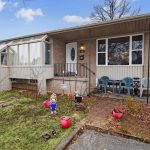
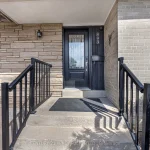
Welcome to 780 Hampton Court, Pickering – a beautifully maintained home tucked away on a quiet court, offering comfort, style, and thoughtful upgrades throughout. Set on a desirable lot with excellent curb appeal, the interlocking driveway creates a striking first impression before you even step inside. The home features a functional and inviting layout, perfect for both everyday living and entertaining. A 2020 renovation elevated the main living space with a stunning kitchen complete with bark wood cupboards, smoothed ceilings, crown moulding, and pot lights that add a bright, modern feel. The eat-in kitchen flows effortlessly into the dining room, creating the perfect space for hosting family dinners and gatherings. The living room offers a cozy retreat with a walk-out to a private deck – ideal for summer entertaining or relaxing outdoors. Upstairs, the bedrooms are generously sized, making this home a perfect fit for growing families. The finished basement provides valuable additional living space, whether for a rec room, home office, or play area. Additional updates include an owned tankless water heater and a roof replaced in 2019, offering peace of mind for years to come. Located in a convenient Pickering neighbourhood, close to major highways for easy commuting as well as nearby parks, schools, and everyday amenities, this is a move-in ready home that truly checks all the boxes.
Property Details
Rooms
Dining Room Main
Kitchen Main
Breakfast Main
Living Room Main
Primary Bedroom Second
Bedroom 2 Main
Bedroom 3 Main
Recreation Basement
Characteristics
Property
Inside
Building
Parking
Fees
Land
Sale History
| Date | Event | Price | MLS Number |
|---|---|---|---|
| Mar 30, 2026 | Listed | $899,999 | E12934530 |
Similar Properties
1 Meadow Acres Road
A brand new gorgeous Bungalow by Tarion Builder on an almost 1 acre lot in sought after Meadow Acres. Move […]
421 – 405 Dundas Street
Beautifully Built 1 bedroom and Den great layout that can be designed as 2 bedroom. Brightly Lit with large windows […]

4026 Highway 12 N/a
87 Acres On A Picturesque Rural Setting While Being Located on Highway 12. The Land Is Workable and includes a […]
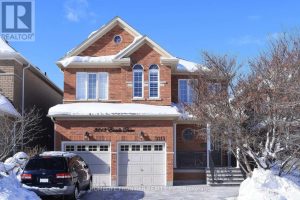
3213 Escada Drive
Pride Of Ownership In Sought After Neighborhood Of Churchill Meadows, Offering Total Of 3,500 SqFt. Living Space Including The Professionally […]
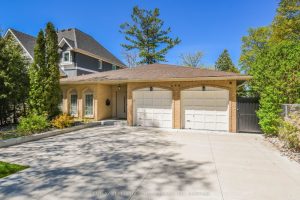
694 Broadview Avenue
Exceptional Waterfront Home On Desirable Couchiching Point W/Spectacular View Of Orillia, House With Modern Finishes Offers You 3 Brs Main& […]
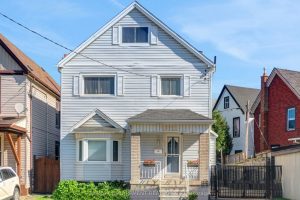
14 Niagara Street
Welcome to this impeccably maintained five-bedroom, two-bathroom gem, boasting dual kitchens andnearly 2,300 square feet of versatile living space across […]