31 Clayton John Avenue
Description
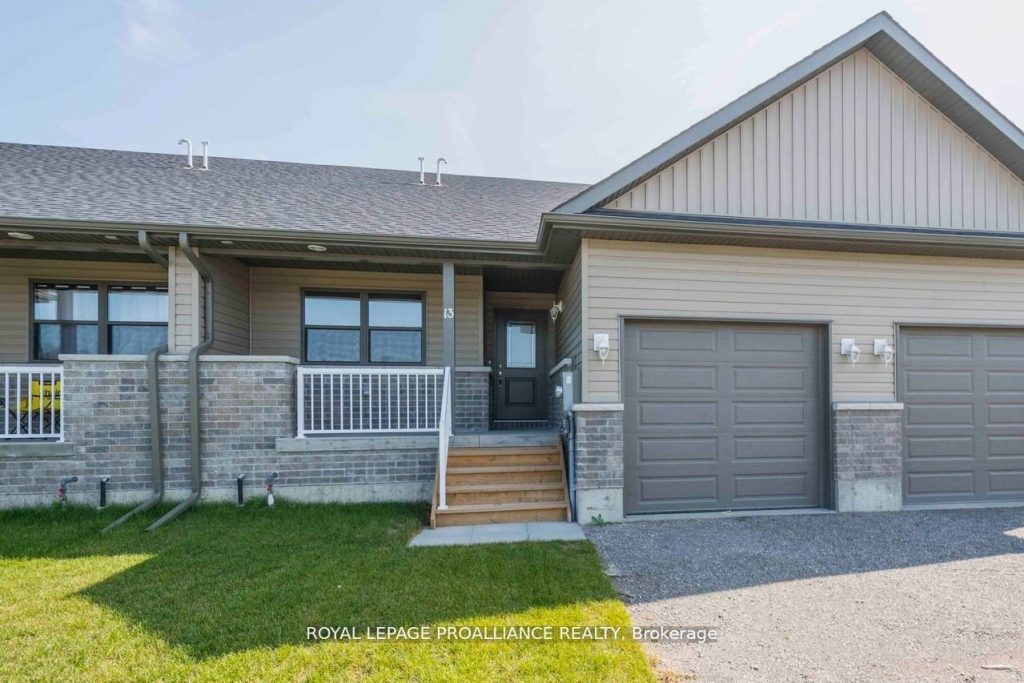
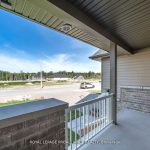
McDonald Homes is pleased to announce new quality townhomes with competitive Phase 1 pricing here at Brighton Meadows! This upgraded 1,158 sq.ft Bluejay model is a 2 bedroom, 2 bath inside unit featuring high quality luxury vinyl plank flooring, custom kitchen with island and eating bar, primary bedroom with ensuite and double closets, vaulted ceiling in great room. Upgrades include quartz countertops in the kitchen and ensuite, glass and tile shower in the ensuite and more. Economical forced air gas and central air, deck and an HRV for healthy living. These turn key houses come with an attached single car garage with inside entry and sodded yard plus 7 year Tarion Warranty. Located within 5 mins from Presquile Provincial Park and downtown Brighton, 10 mins or less to 401. Some customization is possible and the home can ‘close’ Mid-April. **The Ontario and Federal governments have, or are proposing to, rebate the HST to qualifying First Time Home Buyers (FTHB) who purchase a new home. For example, a FTHB who buys a new $500K townhouse could qualify for a $65K rebate from the governments previously mentioned. Worth checking out! ** (Note: Photos are of a different unit with the same floor plan and subject is ‘to be built’.).
Property Details
Rooms
Foyer
Kitchen
Great Room
Primary Bedroom
Bedroom 2
Characteristics
Property
Inside
Building
Suite
Parking
Fees
Land
Sale History
| Date | Event | Price | MLS Number |
|---|---|---|---|
| Jan 20, 2026 | Listed | $563,055 | X12713362 |
| Aug 11, 2025 | Removed | X11894738 | |
| Dec 17, 2024 | Listed | $549,900 | X11894738 |
| Dec 17, 2024 | Removed | X7296450 | |
| Nov 13, 2023 | Listed | $549,900 | X7296450 |
Similar Properties
PH15 – 11 Wincott Drive
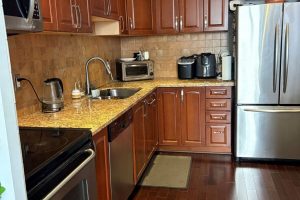
BEAUTIFUL LARGE 3 BEDROOM, 2 BATH MULTILEVEL PENHOUSE CONDO WITH GREAT CITY VIEWS. AT A FANTASTIC PRICE. LARGE CUSTOM KITCHEN […]
36 – 7360 Zinnia Place
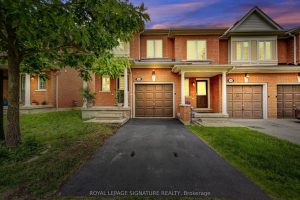
Stunning fully renovated executive end-unit townhome in highly sought-after Meadowvale Village. Offering approximately 1,300 sq. ft. above grade plus a […]
1 Hughson Street
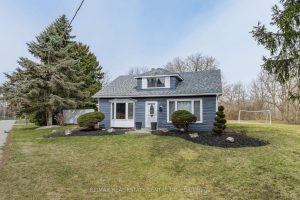
Country living without compromise. Welcome to 1 Hughson Street, a rare 1-acre property tucked into the quiet village of Branchton, […]
137 Ellesmeer Avenue
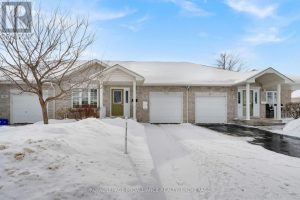
Welcome to 137 Ellesmeer, a well appointed 2 bedroom unit in Walnut Grove, a centrally located Adult Lifestyle community. The […]
F411 – 275 Larch Street
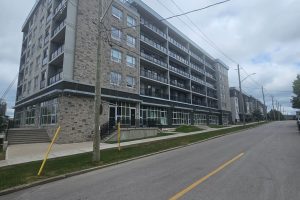
Excellent Location Step Away From Laurier University. Very Close To Waterloo University. Very Neat & Clean. 2 Bedroom, 2 Washroom […]
148 Rhodes Avenue
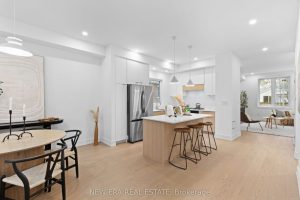
Welcome to a Fully Renovated Leslieville Gem! Offering a total of ~2,460 sq ft of living space including the finished […]