90 Lambert Crescent
Description
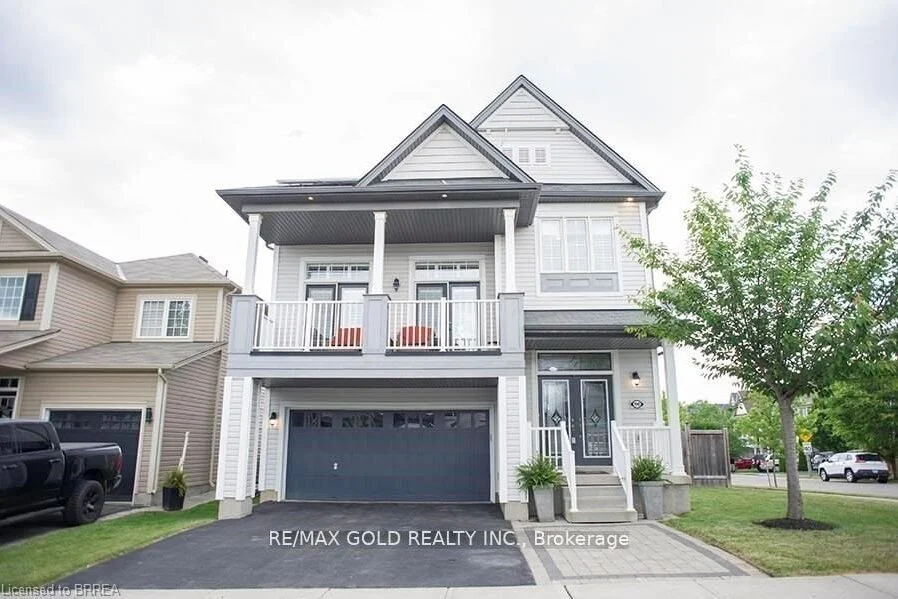
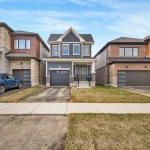
This stunning home offers exceptional value and generous space, perfectly situated on a large corner lot with a double-car garage. Boasting over 2,200 sq. ft. features 9-foot ceilings on the main floor, creating a bright and airy atmosphere throughout.The main level showcases a desirable open-concept layout, complete with a spacious family room, elegant formal dining area, and a modern kitchen overlooking the beautiful backyard for entertaining. The breakfast area walks out to a large backyard ideal for outdoor gatherings.Upstairs you will find 3 generously sized bedrooms including a luxurious primary suite with a 4-piece ensuite. This beautiful home is perfectly suited for families seeking comfort, style and functionality.
Property Details
Rooms
Living Room Main
Dining Room Main
Kitchen Main
Breakfast Main
Family Room In Between
Primary Bedroom Second
Bedroom 2 Second
Bedroom 3 Second
Characteristics
Property
Inside
Building
Parking
Fees
Land
Sale History
| Date | Event | Price | MLS Number |
|---|---|---|---|
| Apr 1, 2026 | Listed | $789,900 | X12944172 |
| Sep 19, 2025 | Removed | X12345728 | |
| Aug 15, 2025 | Listed | $799,900 | X12345728 |
Similar Properties
69 Calderstone Road
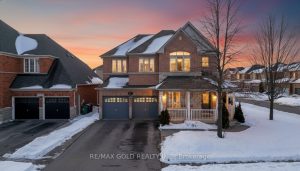
Stunning 5-Bed Corner Lot with Rare Income Potential in Bram East Castlemore Area !Experience over 3,800+ sq. ft. of sun-filled […]
8 – 40 Baynes Way
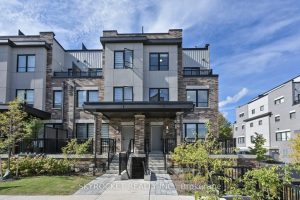
WOW what an opportunity, 4 br end unit townhome PRICED TO SELL!! contemporary style in the heart of Bradford, offering […]
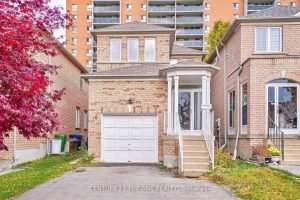
76 Highhill Drive
Welcome to this beautiful home in the highly desirable Wishing Well neighbourhood-an ideal choice for families seeking a safe, convenient, […]
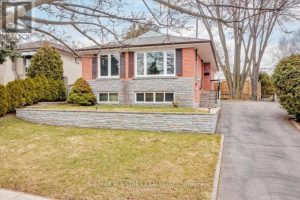
55 Sancrest Drive
Welcome to this beautifully updated and meticulously maintained detached home, proudly offered for the first time by its original owners. […]
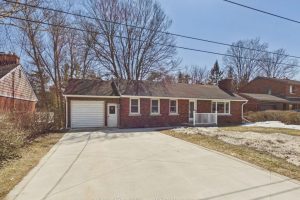
40 Johnstone Boulevard
Welcome to one of Walkerton’s most established and sought-after neighbourhoods on Johnstone Boulevard-where mature trees, quiet streets, and pride of […]
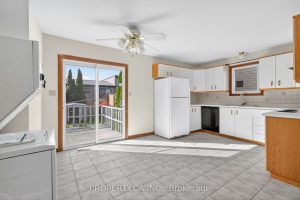
194 Merritt Avenue
Attention Investors & Savvy Homebuyers! Discover exceptional value in this fully detached raised ranch in the heart of Chatham, featuring […]