35 Wilmot Road
Description
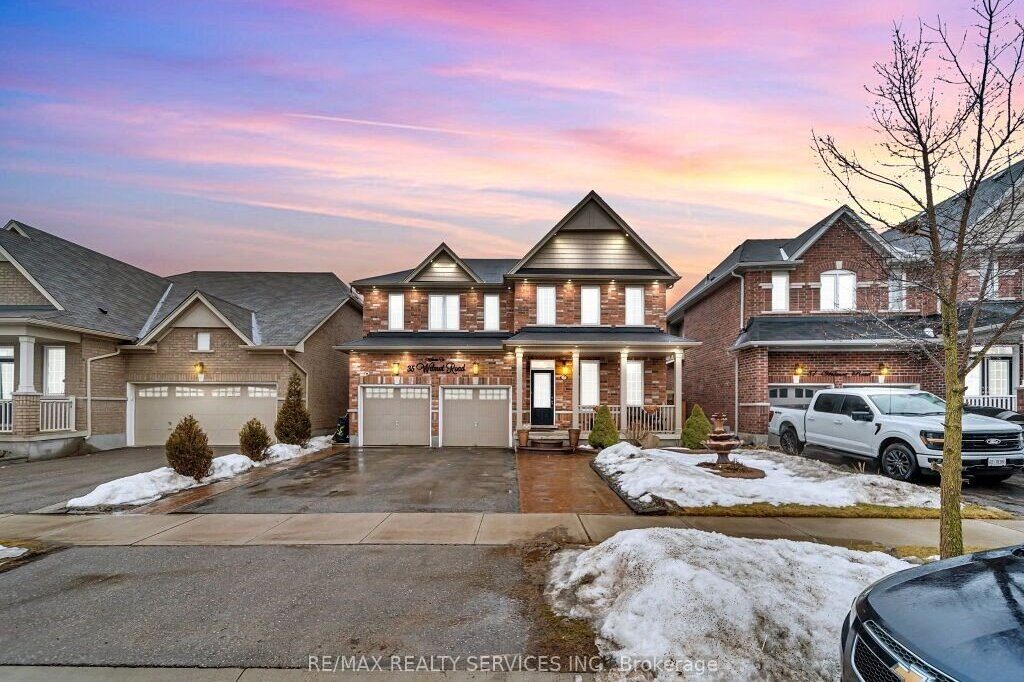
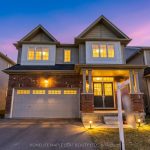
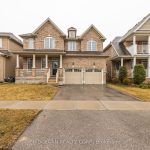
Welcome to 35 Wilmot Rd. Situated on one of the largest lots in the neighbourhood, this impressive home backs onto mature green space and a scenic trail – offering exceptional privacy with no rear neighbours. Boasting approximately 3,000 sq ft, this home features a functional main floor layout with 9-ft ceilings, separate living, dining, and family rooms, and a grand foyer with a double-door entry. The chef-inspired kitchen is a standout, complete with built-in high-end appliances, gas cooktop, quartz countertops, and a large center island – perfect for everyday living and entertaining. The cozy family room with gas fireplace overlooks the large backyard. Upstairs offers 4 spacious bedrooms – each with access to a bathroom. The primary retreat features a spa-like 5-piece ensuite and his-and-hers closets. The 2nd bedroom includes its own 5-piece ensuite, could be used as a 2nd primary bedroom . The remaining bedrooms each feature walk-in closets. The oversized backyard (widening to 61.06 ft at the rear and 151.86 ft deep on one side) provides incredible outdoor space for entertaining, relaxing, and family enjoyment. Fully loaded and move-in ready. A must-see!!!!
Property Details
Rooms
Family Room Main
Living Room Main
Dining Room Main
Kitchen Main
Breakfast Main
Foyer Main
Primary Bedroom Second
Bedroom 2 Second
Bedroom 3 Second
Bedroom 4 Second
Characteristics
Property
Inside
Building
Parking
Fees
Land
Sale History
| Date | Event | Price | MLS Number |
|---|---|---|---|
| Feb 21, 2026 | Listed | $999,888 | X12808968 |
| Mar 4, 2019 | Sold | $700,000 | X4373579 |
| Mar 4, 2019 | Listed | $725,000 | X4373579 |
| Mar 1, 2019 | Removed | X4326921 | |
| Dec 30, 2018 | Listed | $725,000 | X4326921 |
| Dec 26, 2018 | Removed | X4287896 | |
| Oct 26, 2018 | Listed | $725,000 | X4287896 |
| Aug 25, 2018 | Removed | X4172465 | |
| Jun 25, 2018 | Listed | $749,900 | X4172465 |
Similar Properties
3302 – 70 Annie Craig Drive
Lake View Unit at The Lake by Mattamy! Stunning 1 Bedroom + Den with 2 Bathrooms. Large Den with Slide […]
700 Fieldstone Road
Welcome to this beautifully maintained 4 bedroom, 4-bath family home nestled on a 65 x 117 ft lot in a […]
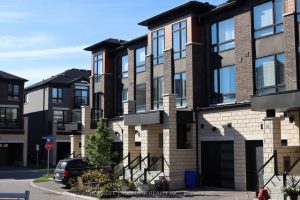
42 Lake Trail Way
Client RemarksStunning 3-year-old townhouse located in the highly sought-after Brooklin community! This home offers the perfect blend of modern elegance, […]
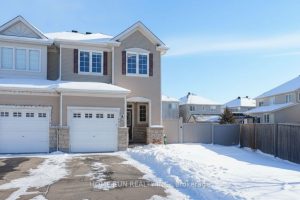
636 Pamplona Private
Elegant upgraded end-unit townhome nestled at the absolute end of a quiet, child-friendly street in the heart of prestigious Stonebridge! […]
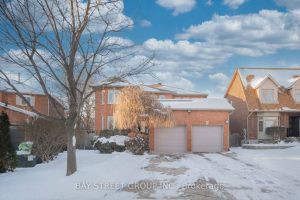
2167 Castlefield Crescent
Beautiful and bright family home offering approximately 4,350 sq ft of total living space, located on a quiet crescent. Features […]
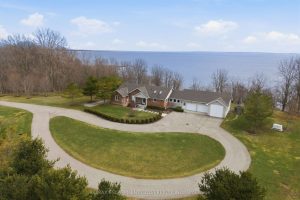
648 Front Road
Dreaming of lakefront living? Welcome to 648 Front Rd, St. Williams-an extraordinary, meticulously maintained estate offering the ultimate blend of […]