265 Snowden Road
Description
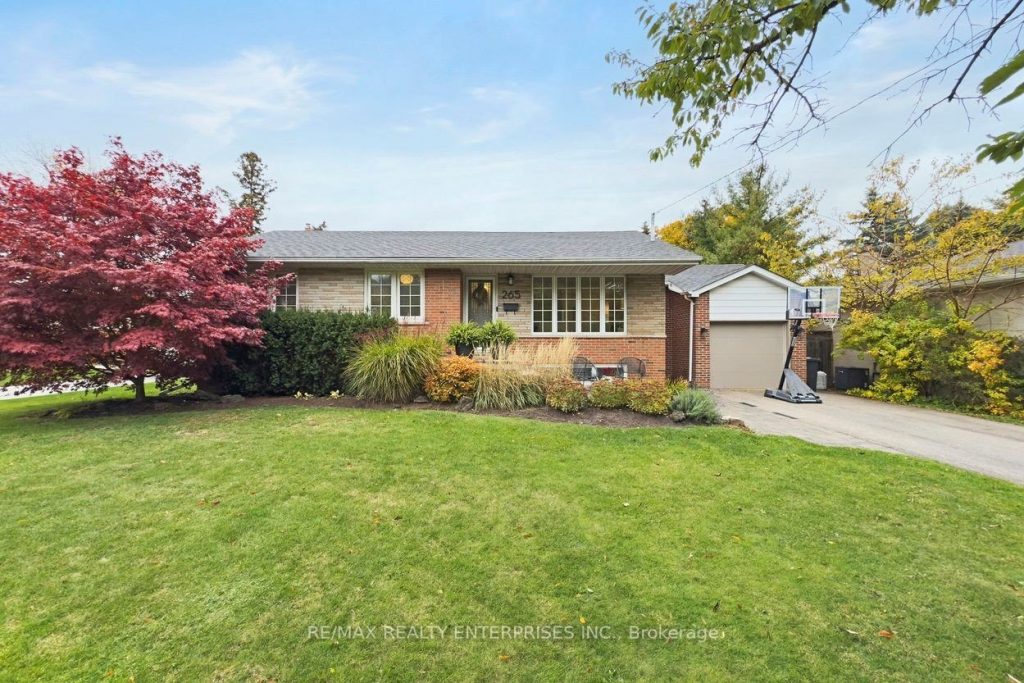
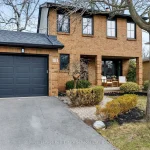
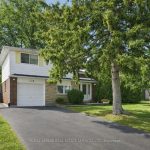
Nestled in one of Oakville’s most sought-after neighborhoods, this beautifully updated bungalow blends timeless charm with modern comfort. The home features three spacious bedrooms on the main floor and a large fourth bedroom on the lower level – perfect for older children, in-laws, or a dedicated home office. The main floor renovation opened up the space beautifully – adding a stunning family room with vaulted ceilings, a gas fireplace, and a walk-out to a private backyard deck. The kitchen was expanded to create the perfect gathering space, complete with Corian countertops, built-in stainless steel appliances, induction cooktop, large island with seating, pot lights, and hardwood floors throughout. The living and dining rooms flow seamlessly together – ideal for entertaining, with large windows that fill the space with natural light and plenty of room to host family dinners or celebrations with friends. Each bedroom offers generous closet space and bright windows overlooking the quiet, tree-lined street and private yard. The primary bedroom features a double closet and sun-filled views, while the second and third bedrooms are equally inviting with stylish finishes like custom wainscoting. The lower level offers exceptional flexibility – featuring a large fourth bedroom, a spacious recreation room with a gas fireplace, and a separate side entrance for added convenience. Step outside to a private backyard oasis with multiple zones for relaxing and entertaining – a large deck, stone patio, and plenty of green space for kids to play. Set on a quiet, family-friendly street, this is a community where children walk to nearby schools, make lasting friendships, and families truly feel at home.265 Snowden Road – a beautifully cared-for home in a prime Oakville location, offering comfort, character, and a lifestyle that’s hard to find. Just a 10-minute walk to beautiful Bronte Village and the Lake Ontario waterfront, with its shops, restaurants, and scenic trails.
Property Details
Rooms
Foyer Main
Living Room Main
Dining Room Main
Kitchen Main
Family Room Main
Primary Bedroom Main
Bedroom 2 Main
Bedroom 3 Main
Bathroom Main
Recreation Basement
Bedroom 4 Basement
Laundry Basement
Characteristics
Property
Inside
Building
Parking
Fees
Utilities
Land
Sale History
| Date | Event | Price | MLS Number |
|---|---|---|---|
| Mar 24, 2026 | Listed | $1,439,000 | W12913136 |
| Dec 17, 2025 | Removed | W12511080 | |
| Nov 5, 2025 | Listed | $1,449,900 | W12511080 |
| Jan 21, 2008 | Sold | $445,500 | O1285175 |
| Jan 10, 2008 | Listed | $449,900 | O1285175 |
| Feb 6, 2003 | Sold | $287,500 | O190358 |
| Jan 29, 2003 | Listed | $299,900 | O190358 |
Similar Properties
113 Ski Hill Road
Make this beautiful, serene house your home where you can hear the leaves rustle and the birds chirp as you […]
1053 Timberland Crescent
Welcome to this inviting two-storey home nestled in a sought-after pocket of North Oshawa, where everyday comfort meets thoughtful upgrades […]
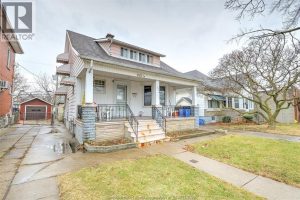
1021 Howard Avenue
FIRST TIME HOME BUYERS, Are you looking for a solid home close to Fantastic Restaurants and Shops on ERIE STREET? […]
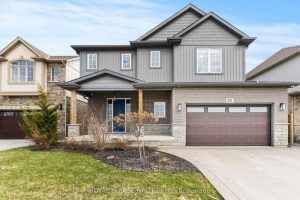
271 Memorial Park Drive
Welcome to this exceptional, move-in-ready custom built home that seamlessly blends modern luxury with thoughtful design. This newly built two-storey […]
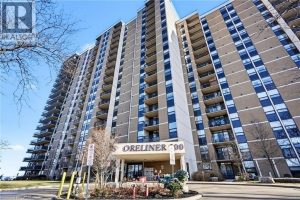
218 – 500 Green Road
Welcome to Unit 218 at The Shoreliner. This spacious 1,118sqft 2+1 bedroom, 2 bathroom condo entails a bright, functional layout […]
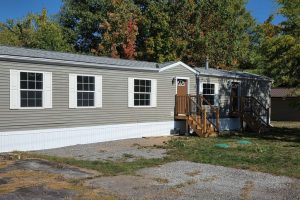
1013 Seventh Lane
Welcome to Hunter Creek Estates, a “50 years of age and over” quiet community within a 5 minute drive of […]