62 Letitia Street
Description
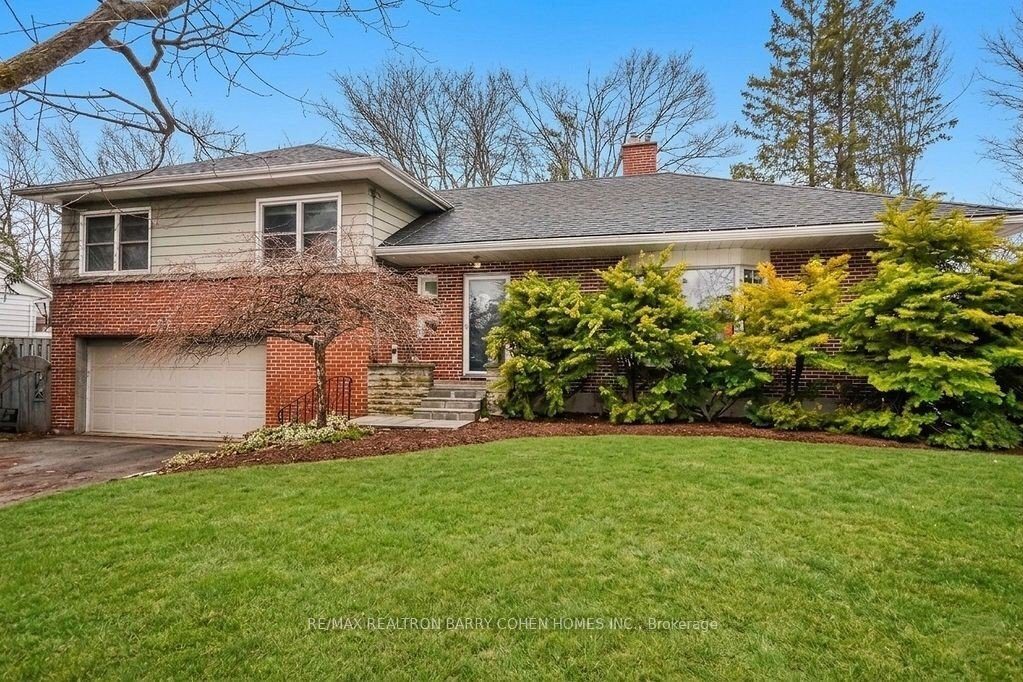
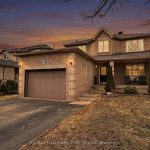
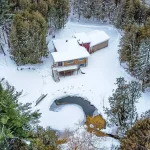
Mid-Century beauty that is an ideal retreat for “space seekers” who prioritize privacy and mature greenery over modern, high-density subdivisions. 62 Letitia Street is nestled in the high-demand Sunnidale neighbourhood and offers a rare combination of mid-century charm and an expansive fully fenced 90 x131 ft lot. This spacious side-split features 3 bedrooms with opportunity to create a 4th, 2.5 bathrooms, hardwood floors, gas fireplace, chef’s kitchen overlooking backyard and a double attached heated and insulated garage. The separate entrance provides a seamless opportunity for an in-law or rental suite conversion, adding long-term value for growing families or savvy investors. Located steps from the 48-acre Sunnidale Park and Arboretum, the home supports an active lifestyle with immediate access to scenic trails, park for the kids and recreation. With quick access to Highway 400 and the GO Station, this property perfectly balances a quiet, “forever” atmosphere for different family dynamics along with a convenient commute to the GTA.
Property Details
Rooms
Living Room Main
Dining Room Main
Kitchen Main
Primary Bedroom Upper
Bedroom Upper
Bedroom Upper
Bathroom Upper
Bathroom Main
Recreation Lower
Bathroom Lower
Foyer Lower
Characteristics
Property
Inside
Building
Parking
Fees
Land
Sale History
| Date | Event | Price | MLS Number |
|---|---|---|---|
| Apr 2, 2026 | Listed | $889,000 | S12948992 |
| Mar 7, 2019 | Sold | $625,000 | S4368979 |
| Feb 25, 2019 | Listed | $639,900 | S4368979 |
| Dec 15, 2018 | Removed | S4250167 | |
| Sep 17, 2018 | Listed | $675,000 | S4250167 |
| Nov 13, 2003 | Sold | $295,000 | S0305640 |
| Sep 9, 2003 | Listed | $314,900 | S0305640 |
Similar Properties
30 Terrace Avenue
Charming 3-Level Backsplit – Perfect Family Home in a Quiet, Convenient Location! Welcome to this beautifully maintained 3-level backsplit offering […]
392086 Grey Road 109
Located in the quiet Village of Holstein, this 3-bedroom home sits on a double wide lot offering added space and […]
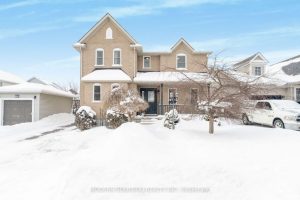
187 Milne Place
Welcome to 187 Milne Place, a beautifully maintained detached 4-bedroom, 3-bathroom family home nestled in the picturesque Village of Rockwood, […]
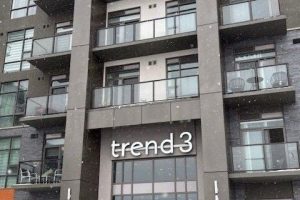
1009 – 470 Dundas Street E
Welcome to this stunning 10th-floor unit in the highly sought-after Trend 3 community! Step into a bright and inviting 2-bedroom, […]
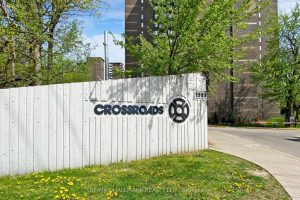
603 – 5 Old Sheppard Avenue
Fabulous sunny exposure with unobstructed views in the desirable and family-friendly C15 Pleasant View community, a safe and well-established Toronto […]
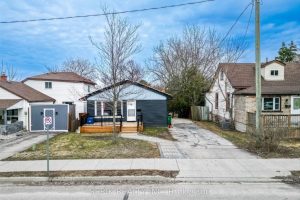
15 Borden Street
Legal Basement! Prime Location Near Downtown Cambridge & Grand River! Welcome to this beautifully renovated and income-generating home, perfectly located […]