Upper – 31 Leadenhall Road
Description
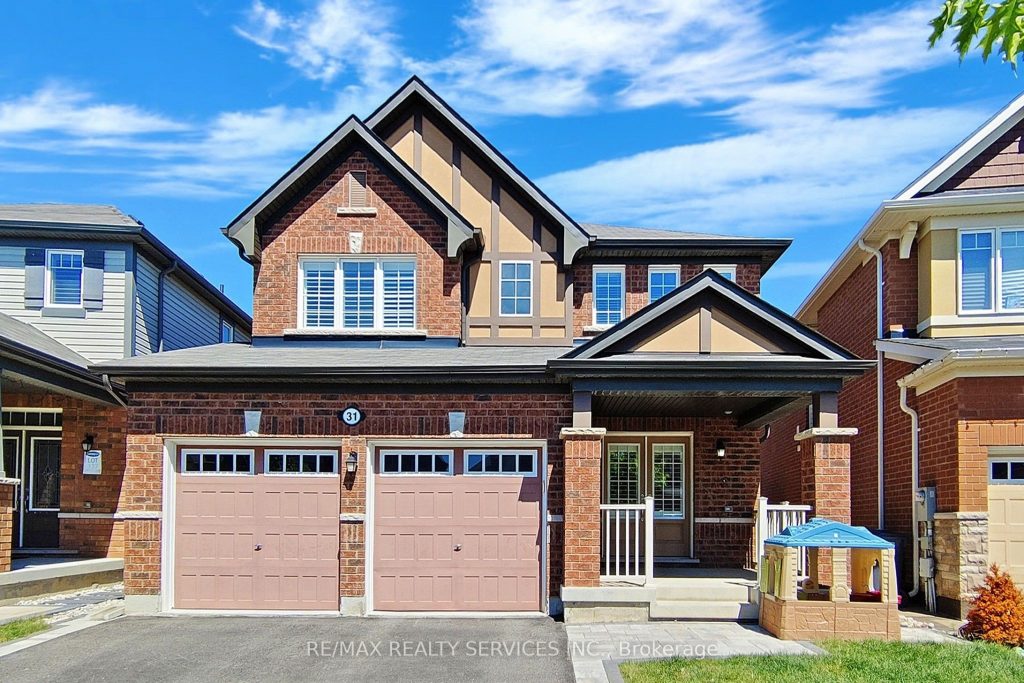
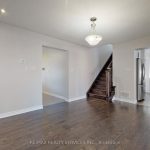
Looking For A Place To Call Home? This Gorgeous 3 Bedroom Detached Home Is Loaded With Upgrades! The Main Level Offers An Open Concept Floor Plan With A Large Great Room, Separate Dining Area, Fully Re-Modeled Kitchen & Eat-In Area With Stunning White Cabinets, Quartz Counter, Back-Splash, Build-In Dining Area, Tons Of Pantry & Counter Space! Walk Out To A Large Multi Tiered Deck Backyard With A Gazebo! Upper Level With A Spacious Separate Family Room, 3 Bedrooms, Primary Bedroom With A 4 Piece Ensuite & Walk-In Closet, Convenient Upper Level Laundry! Ideal for a family or working professionals- minutes to Mount Pleasant Go station. Excellent location near schools, bus stop, transit, parks, Cassie Campbell Community Centre, shopping, and all major amenities. Includes 3 Car Parking (2 In The Garage & 1 On The Driveway, Basement Tenant Has 1 Driveway Space). Utilities Divided (70% Upper & 30% Lower).
Property Details
Rooms
Great Room
Dining Room
Breakfast
Kitchen
Family Room
Primary Bedroom
Bedroom 2
Bedroom 3
Laundry
Characteristics
Property
Inside
Building
Parking
Fees
Land
Similar Properties
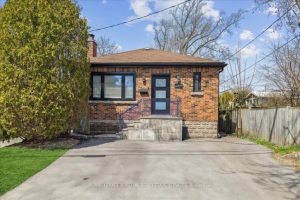
2113 New Street
Welcome to this beautifully updated bungalow w/ 1600 sq ft of living space, perfectly situated just steps from the lake, […]
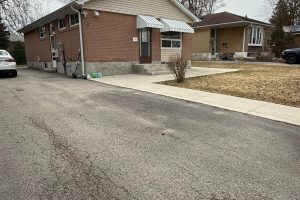
69 Epsom Downs Drive
Welcome to this charming 03 bedroom detached bungalow, offering comfort, convenience, and an unbeatable location. This well maintained home features […]
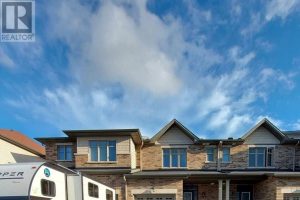
127 Hawkeswood Drive
Located in one of the most desirable neighborhoods of Riverside South/Manotick, this home is just steps from schools, parks, shopping, […]
1412 – 1 Market Street
Experience elevated urban living at Market Wharf in this bright and spacious one-bedroom luxury condo. Featuring stunning south-facing lake views, […]
12 Bobolink Drive
Executive home in the heart of Georgian Sands, Wasaga Beach. Two Storey 4 Bedrooms, 4 Baths. 9 Foot Ceilings On […]
45 – 400 Newman Drive
Welcome to this beautiful newly built 2-storey townhouse at 400 Newman Drive, Cambridge! This modern home offers 4 parking spaces, […]