5 Dunegrass Way
Description
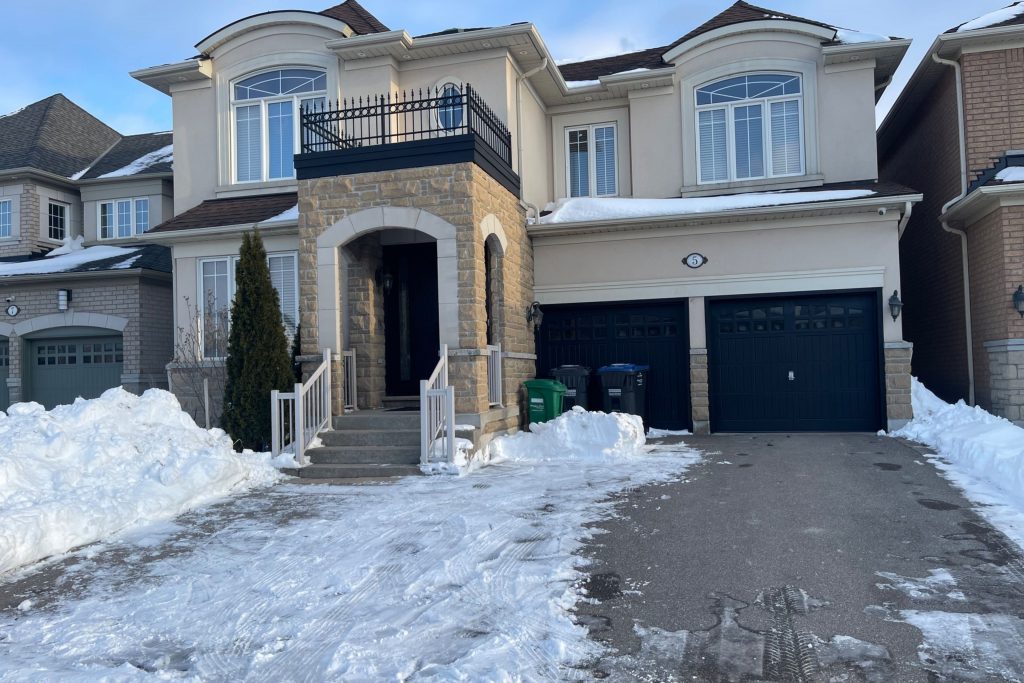
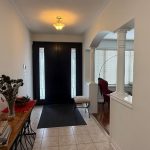
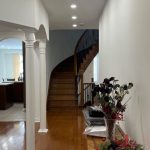
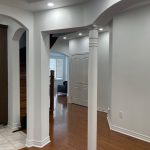
Executive ,Stunning ,Luxury Home at Bram East. featuring total living space over 4,030 sq.ft + 2,000 sq.ft of Finished Bsmt. Idealy suited for a large family.(Generational).Main Floor Double Door Entrance ,open concept. Living,Huge Family Room/Fireplace .Kitchen,+breakfast. Hardwood Floors thru-out..Finished basement; 2 Bedrooms ,Office ,Family Room.1-3pc.Kitchen Sink.H/wood floors thru.2nd. Level 4 Bed rooms ,3 Baths.Master oval Tub.5pc. Huge organize Walk in Closet &Spiral Staircase.Pot Lights,Hardwood Floors.. Tons of upgrade. Close to 427,409,407 + 400HWy
Property Details
Rooms
Living Room
Dining Room
Kitchen
Breakfast
Family Room
Primary Bedroom
Bedroom 2
Bedroom 3
Bedroom 4
Bedroom 5
Family Room
Bedroom
Characteristics
Property
Inside
Building
Suite
Parking
Fees
Utilities
Land
Sale History
| Date | Event | Price | MLS Number |
|---|---|---|---|
| Jan 20, 2026 | Listed | $1,699,900 | W12715056 |
| Apr 29, 2015 | Removed | W3140368 | |
| Mar 16, 2015 | Listed | $849,900 | W3140368 |
| Mar 16, 2015 | Removed | W3114521 | |
| Feb 10, 2015 | Listed | $869,900 | W3114521 |
| Jul 6, 2009 | Removed | W1624222 | |
| May 15, 2009 | Listed | $650,000 | W1624222 |
Similar Properties
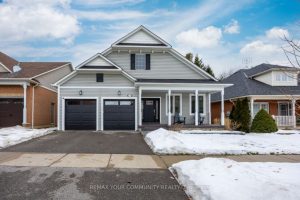
37 Leithridge Crescent
Stunning bungalow with a crescent location in the heart of Brooklin offers close proximity to sought after schools, public transportation, […]
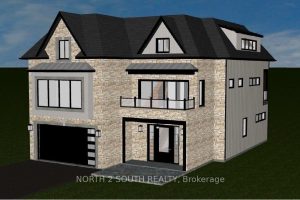
9 Bayview Avenue
Build your dream home in one of Wasaga Beach’s most desirable areas. This 50 ft x 100 ft fully serviced […]
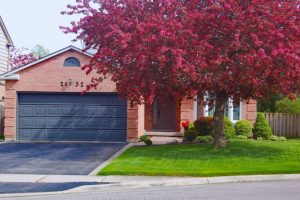
2132 Argon Court
Nestled at the top of a quiet court in central Burlington, this beautifully maintained Monarch-built family home offers 3+1 bedrooms, […]
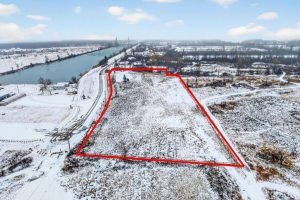
260 Colborne Street
Once in a lifetime opportunity to build your own custom home on this rare 3.86-acre parcel with stunning views overlooking […]
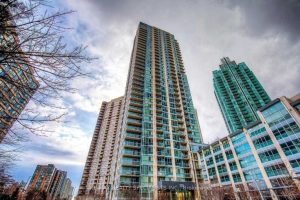
1406 – 225 Webb Drive
Gorgeous 1 Bedroom Plus Den With 2 Washrooms, 721 Square Feet Condo Near Square One Mall, Built In Year 2008, […]
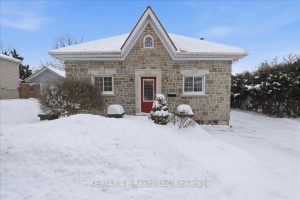
231 West Gore Street
Don’t miss this fantastic opportunity to own a beautifully remodeled Ontario cottage in a prime location! Built in 1879, this […]