48 Crimson Ridge Road


Description
Welcome to 48 Crimson Ridge Rd, an elegant executive home in one of Barrie’s most prestigious and peaceful neighbourhoods. Steps to Wilkins Trail and Lake Simcoe, this property offers the perfect blend of upscale living and natural surroundings. This beautifully maintained home features 4 bedrooms, 4 bathrooms, and a fully finished basement. Highlights include a soaring two-storey foyer, hardwood flooring, crown moulding, and a bright open layout ideal for family living and entertaining. The chef-inspired kitchen offers quartz countertops, stainless steel appliances, and a large island overlooking the living room with gas fireplace. Formal dining and family rooms provide additional space to gather. The spacious primary suite features a private ensuite and double closets. The finished lower level includes a large recreation area with potential for a gym or guest space, plus workshop and storage. Landscaped gardens and double driveway complete the exterior. Conveniently located minutes to Wilkins Beach, Barrie South GO Station, top schools, parks, and shopping. *Some images have been virtually staged*
Property Details
Rooms
Foyer Main
Bathroom Main
Laundry Main
Family Room Main
Breakfast Main
Kitchen Main
Dining Room Main
Living Room Main
Bathroom Second
Bedroom Second
Bedroom 2 Second
Primary Bedroom Second
Characteristics
Property
Inside
Building
Parking
Fees
Land
Sale History
| Date | Event | Price | MLS Number |
|---|---|---|---|
| Apr 2, 2026 | Listed | $1,149,900 | S12949030 |
| Dec 4, 2025 | Removed | S12452761 | |
| Oct 8, 2025 | Listed | $1,184,900 | S12452761 |
| Oct 8, 2025 | Removed | S12227787 | |
| Jun 17, 2025 | Listed | $1,184,900 | S12227787 |
| Apr 28, 2004 | Removed | X408600 | |
| Mar 2, 2004 | Listed | $318,900 | X408600 |
Similar Properties

7 Gordon Street West
Welcome to 7 Gordon Street W in the welcoming community of Teeswater, a two-storey detached home full of character, space, […]
2 – 1205 Joe River Road
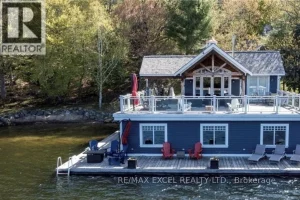
Welcome to this Premium water front property in Muskoka Lakes on the South end of Lake Joseph! This exquisite property […]
50 Appleyard Avenue
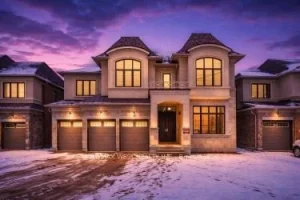
Welcome to This Stunning Luxury Home in the Prestigious Kleinburg Hills Community. Offering Over 5,700 Sq Ft of Finished Living […]
229 Napier Street
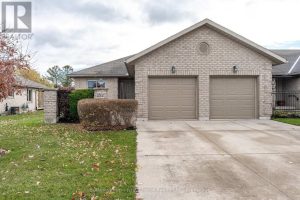
Welcome to easy, carefree living in this beautifully maintained bungalow condominium unit – the perfect choice for retirees or anyone […]
3193 Crystal Drive
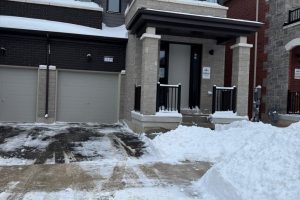
Come See This Brand New 4 Bedroom, 4 Washroom Home in Oakville – Never Before Lived in! The Home Has […]
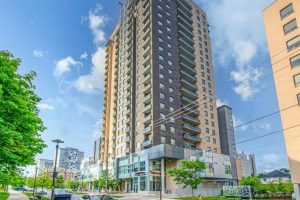
1505 – 318 Spruce Street
Calling all investors, parents of university students, and young professionals. Welcome to Sage Condos in Waterloo’s dynamic University Core. This […]