26 Tangleridge Boulevard
Description
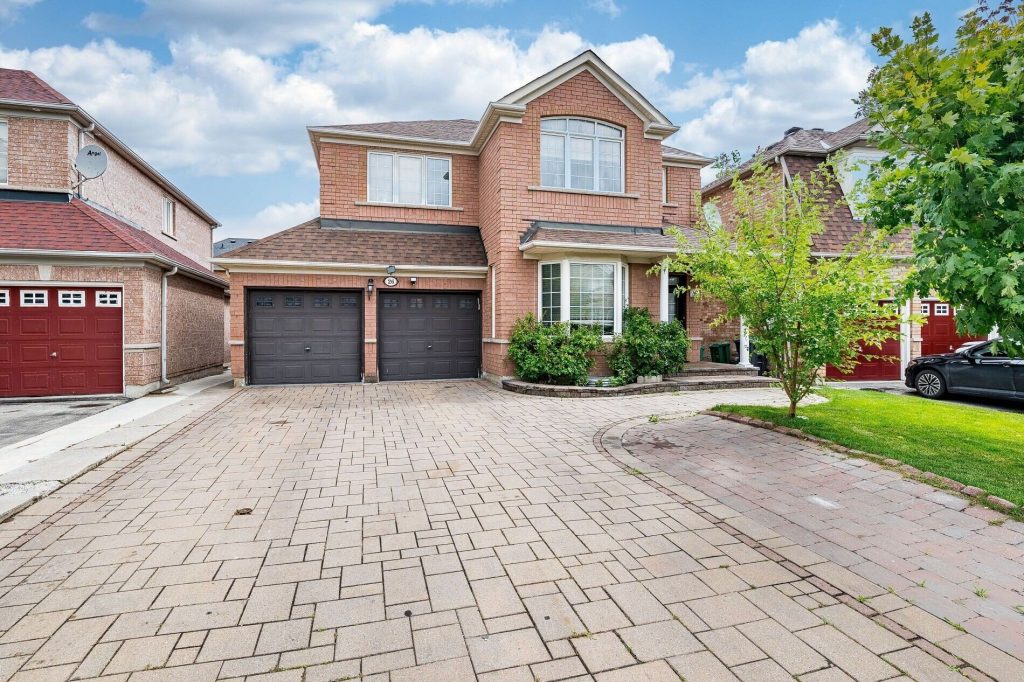
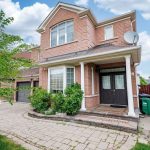
Welcome to this Stunning 4 Bedroom Home Located in the Family Friendly Sandringham-Wellington Neighborhood ! Features Double Door Entry, 9 Ft Ceiling on Main Floor, Kitchen W/ Upgraded Cabinets And Granite Counters, Stunning Hardwood Floors w/ Matching Stairs, Pot Lights, Crown Moulding & a Spacious Garden Shed. Includes a Spacious Loft on 2nd Floor! Finished Basement with Two Entrances, 2 Bedrooms, Study Rm, Kitchen & Full Washroom. Separate Side Entrance Built By The Builder. Basement Total Area 1155 Sq Ft (Mpac) Built On a Wide Lot With Beautiful Interlocking In The Front And Back Yard. Driveway Can Fit 5 cars very Easily In Addition To 2 Cars In The Garage. Potential Income Property. Short Walk To School, Park & Public Transit Bus Stop. Close To Plazas, Banks, & Hospital. Don’t Miss Out On This Incredible Home!
Property Details
Rooms
Living Room
Dining Room
Family Room
Kitchen
Breakfast
Primary Bedroom
Bedroom 2
Bedroom 3
Bedroom 4
Loft
Bedroom
Bedroom 2
Characteristics
Property
Inside
Building
Suite
Parking
Fees
Utilities
Land
Sale History
| Date | Event | Price | MLS Number |
|---|---|---|---|
| Jan 19, 2026 | Listed | $1,134,900 | W12709974 |
| Jan 18, 2026 | Removed | W12552048 | |
| Nov 17, 2025 | Listed | $1,169,000 | W12552048 |
| Nov 16, 2025 | Removed | W12415909 | |
| Sep 19, 2025 | Listed | $1,249,000 | W12415909 |
| Sep 19, 2025 | Removed | W12294345 | |
| Jul 18, 2025 | Listed | $1,349,000 | W12294345 |
| Oct 1, 2018 | Sold | $867,500 | W4238138 |
| Sep 6, 2018 | Listed | $889,900 | W4238138 |
| Sep 5, 2018 | Removed | W4193456 | |
| Jul 17, 2018 | Listed | $929,900 | W4193456 |
Similar Properties
76 Lexington Road
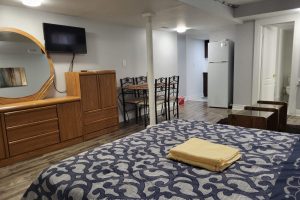
Welcome to the beautiful neighbourhood of McVean and Cottrelle. This location is great for those looking for a residence close […]
3302 Innisfil Beach Road
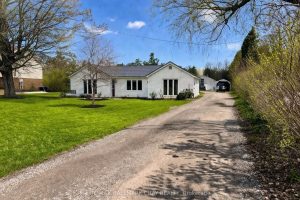
Incredible LIVE, WORK & PLAY opportunity on Innisfil Beach Road! This charming 3-bedroom, 2 full bathroom bungalow sits on an […]
40 Bethune Avenue
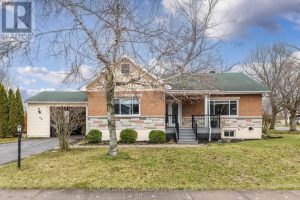
Welcome to 40 Bethune Avenue in the charming village of Long Sault – ideal for growing families seeking both comfort […]
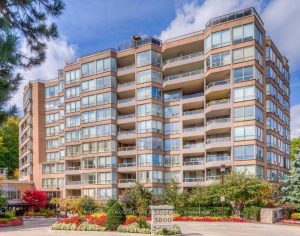
737 – 3600 Yonge Street
Welcome to luxury living in the heart of the prestigious Bedford Park neighbourhood. Nicely upgraded kitchen! Marble foyer with nice […]
186 Brandon Avenue
Welcome to 186 Brandon Ave, a beautifully maintained all-brick semi-detached home nestled in the heart of Toronto’s highly sought-after Dovercourt […]
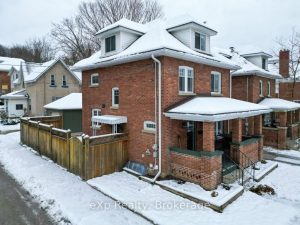
1144 4th Avenue W N/a
A beautifully updated and well-kept brick home in a convenient location, just a short walk to Kelso Beach and the […]