145 Springview Drive
Description
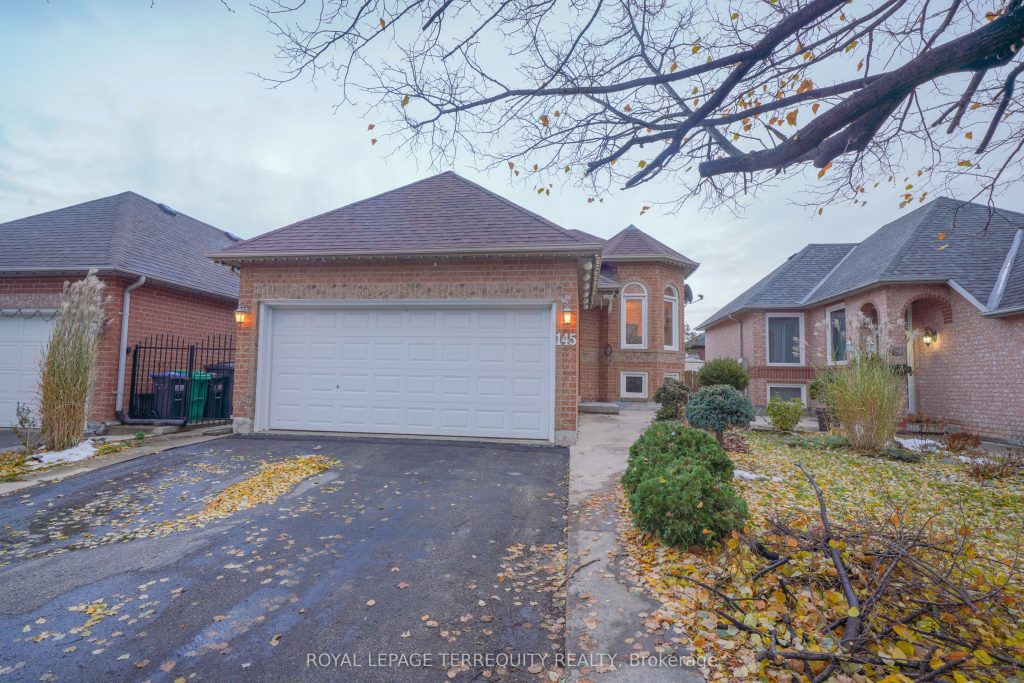
Modern Elegance meets Neighborhood Charm with this Impeccably maintained 2+2 Bedrooms detached Bungalow. The main level welcomes you with gleaming Hardwood floors and an abundance of natural light. The heart of this home is a newly Renovated Kitchen featuring exquisite natural Quartz countertops, oversized Designer floor tiles and a premium Moen faucet over a deep stainless-steel sink. Professional-grade upgrades include soft-close cabinetry and a state-of-the-art triple-zone four-door refrigerator. The bright, fully Finished basement extends the living space, offering versatility for a growing family or guest wing with two additional Bedrooms and a cozy family room. Step outside to find a 2022 designer’s fully insulated shed with a wood-shingle roof and tiled floors, ideal for a private art studio or professional workshop. Located in a premier, high-walkability Neighborhood, this home is truly turn-key. Enjoy being just steps from multiple grocery options including Walmart, Fortinos, and Ample Asian Grocery, as well as close proximity to LA & GoodLife Fitness, Canadian Tire, banks, and more. Commuters will appreciate being less than 100 meters from the bus stop and having easy access to Hwy 410. Brampton Hospital, restaurants, shops, and excellent schools are also conveniently nearby. This home offers a lifestyle of Convenience and Class.
Property Details
Rooms
Living Room
Dining Room
Kitchen
Breakfast
Primary Bedroom
Bedroom 2
Bedroom 3
Bedroom 4
Recreation
Characteristics
Property
Inside
Building
Parking
Fees
Land
Sale History
| Date | Event | Price | MLS Number |
|---|---|---|---|
| Jan 20, 2026 | Listed | $819,000 | W12713336 |
| Jan 16, 2026 | Removed | W12549474 | |
| Nov 16, 2025 | Listed | $849,000 | W12549474 |
| Apr 21, 2015 | Sold | $449,900 | W3164738 |
| Apr 10, 2015 | Listed | $449,900 | W3164738 |
Similar Properties

302 – 4080 Living Arts Drive
Square One area 1+1 bedroom condo two baths. Den can be used as a bedroom/office. Parking and locker on same […]
13 Bruce Street
Nestled in the heart of Hamilton’s beloved Durand neighbourhood, this character-rich home is the perfect blend of charm, comfort, and […]
332 King Street
An Exceptional Opportunity In Prestigious Cooksville! Premium vacant lot in an exclusive enclave of luxury custom homes, providing the perfect […]
65 Barkerville Drive
Stunning newly built home (~4 years old) by prestigious builder Mattamy Homes. Situated in one of the most Sought-After, master-planned […]
109 Head Street North
Shopping for your first home? Looking for your next investment? This 4 bedroom 2 storey home could be just what […]
302 – 85 Skymark Drive
Welcome to The Classic at 85 Skymark Drive in Toronto. This south facing bright and spacious unit boasts 1528 sq. […]