36 – 35 Ceremonial Drive

Description
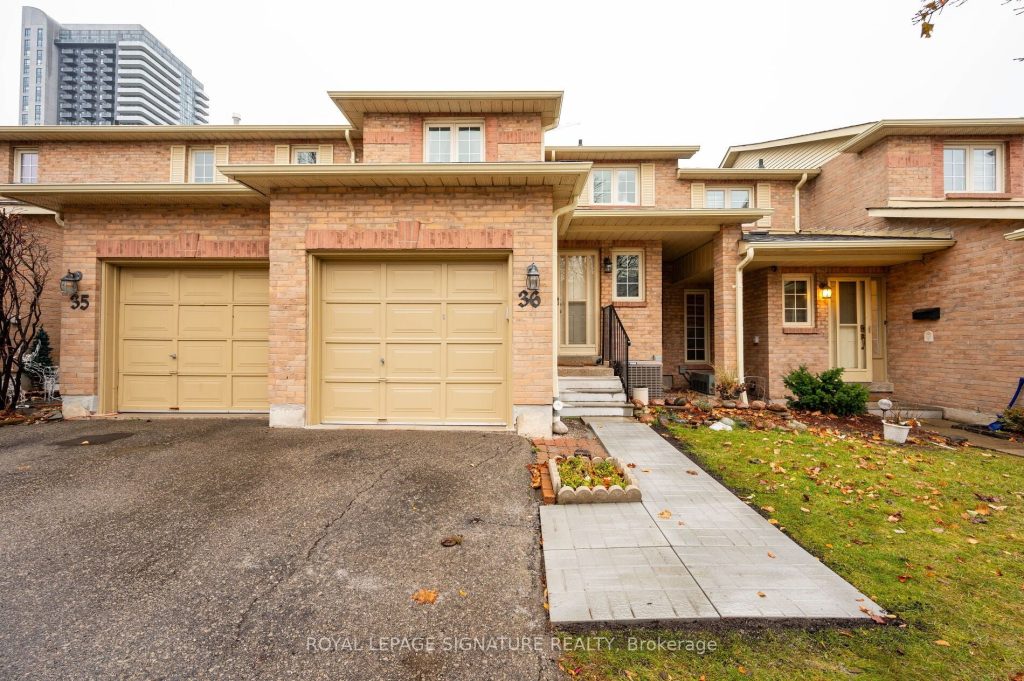
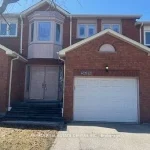
Welcome to this beautifully maintained 2-storey townhouse, offering 3 spacious bedrooms and 2 modern bathrooms in one of Mississauga’s most desirable neighbourhoods. Nestled in a quiet, mature community surrounded by lush greenery, this home provides the perfect blend of comfort and convenience. Step inside to discover an upgraded kitchen featuring contemporary finishes and plenty of storage, perfect for preparing meals and entertaining guests. The open-concept living area is bright and inviting, offering ample space for relaxation and family gatherings. The thoughtful layout and generous space make this home perfect for families or professionals alike. Centrally located, you’ll have quick access to major highways, including the 403 and 401, ensuring an easy commute to anywhere in the GTA. All the amenities you need are just minutes away, grocery stores, medical clinics, schools & more!
Property Details
Rooms
Dining Room Main
Kitchen Main
Family Room Main
Primary Bedroom Second
Bedroom 2 Second
Bedroom 3 Second
Recreation Basement
Laundry Basement
Office Basement
Characteristics
Property
Inside
Building
Parking
Land
Similar Properties
404 – 135 Dalhousie Street
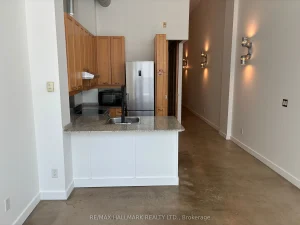
Experience authentic loft living at its finest in the iconic Merchandise Lofts. Suite 404 at 135 Dalhousie Street offers a […]
312 – 630 Greenwood Avenue
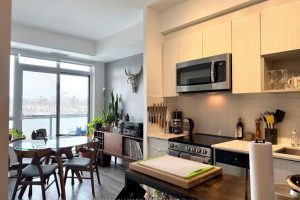
Thoughtfully designed 1+Den suite in a boutique condo at 630 Greenwood Avenue, offering a smart, functional layout with calming finishes […]
1208 – 36 Brentcliffe Road
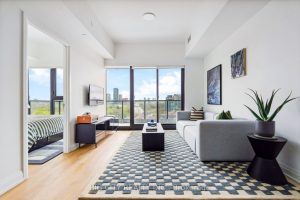
Welcome To 36 Brentcliffe Luxury Rentals! Come Home To A Spacious 1 Bed+Den, 1 Bath Suite With Beautiful Finishes And […]
69 Clarinda Drive
Gorgeous 4-Ensuites Custom Home On Premium Table-Land Ravine Lot Located In The Remarkable Bayview Village Among Finest Homes In The […]

3004 – 4130 Parkside Village Drive
Welcome to this exceptional corner suite at Avia 2, ideally located in the vibrant heart of Mississauga. Bathed in natural […]

4107 – 4015 The Exchange Street
Live at the heart of the vibrant Exchange District. Welcome to EX1 at 4015 The Exchange in the heart of […]