BSMNT – 29 Jessop Drive
Description
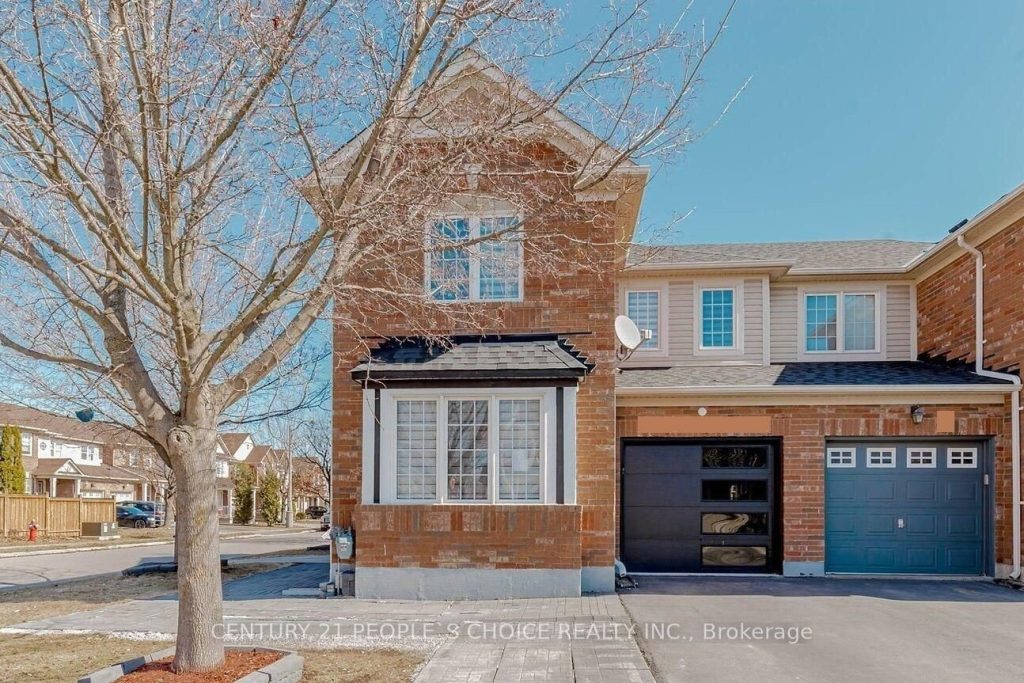
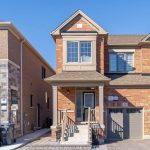
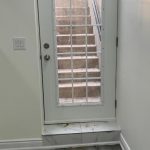
Legal Basement For Lease!!! Welcome to 29 Jessop Drive, Brampton – Modern, Newly Painted and Very Clean. NEW, Modern, Upgraded Premium LEGAL 02 Bedroom Basement Apartment with LEGAL Separate Entrance. Spacious, Bright Master Bedroom with Premium Laminate Floors, Large Walk-in Closet with Large Windows and Modern Pot Lights. Second Bedroom has Modern Pot Lights, Laminate Floors and Large Windows. Spacious, Upgraded Premium 04 Pc Full washroom with Modern Ceramic Tiles. Spacious, Modern Open-Concept Kitchen with Stainless Steel Appliances and Lots of Modern Cabinets and Storage with Modern Backsplash and Ceramic Tiles Floor. Entire Unit has Premium Modern Laminate Floors – NO CARPET. Premium Laundry Room containing Full-size Washer and Dryer. Looking for AAA+ Tenants, Small Family preferable or Working Professionals. Prestigious Fletcher’s Meadow Community. Excellent Location (Chinguacousy Rd and Sandalwood Pkwy, Brampton). Close to Brisdale Public School, Elementary School, High-school, Cassie Campbell Community Centre, Banks, Canadian Tire, Home Depot, Fresco, Nofrills, Food Basics, Ample, Walmart, Go transit, Brampton Transit, Zoom Transit and many restaurants.
Property Details
Rooms
Kitchen Basement
Living Room Basement
Bathroom Basement
Primary Bedroom Basement
Bedroom 2 Basement
Laundry Basement
Characteristics
Property
Inside
Building
Parking
Utilities
Land
Similar Properties
716 – 51 Baffin Court
Bright and modern 1-bedroom condo with parking in a prime Richmond Hill location. This cozy unit features a spacious open-concept […]
1005 – 125 Redpath Avenue
The Eglinton Condo by Menkes – a rare corner l+Den unit where the den features a door and full window, […]
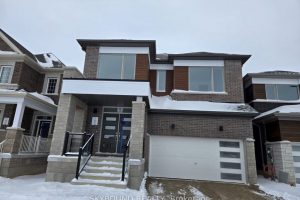
377 Sandymount Street
Welcome to a brand new, never-lived-in 4-bedroom, 3.5-bathroom and a double car garage with space for 2 parking spots home […]
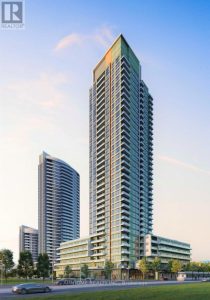
2904 – 15 Watergarden Drive
Video@MLSWelcome to the Luxury Gemma Condo (2026) by Pinnacle29th Floor Sunny Bright Amazing Corner Unit 2 Split Bedrooms with 2 […]
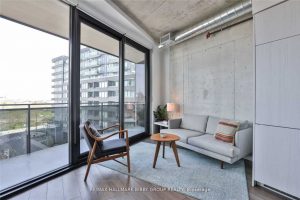
616 – 21 Lawren Harris Square
A Unique Opportunity To Lease This Brand New, Meticulously Designed Two-Bedroom, Two-Bathroom Residence At Harris Square! Modern Kitchen With Built-In […]
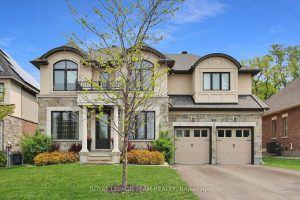
321 Trestle Street
Exceptional executive home featuring 4 bedrooms and 5 bathrooms, located in the highly desirable Mahogany community in Manotick, with a […]