9 Heaney Court

Description
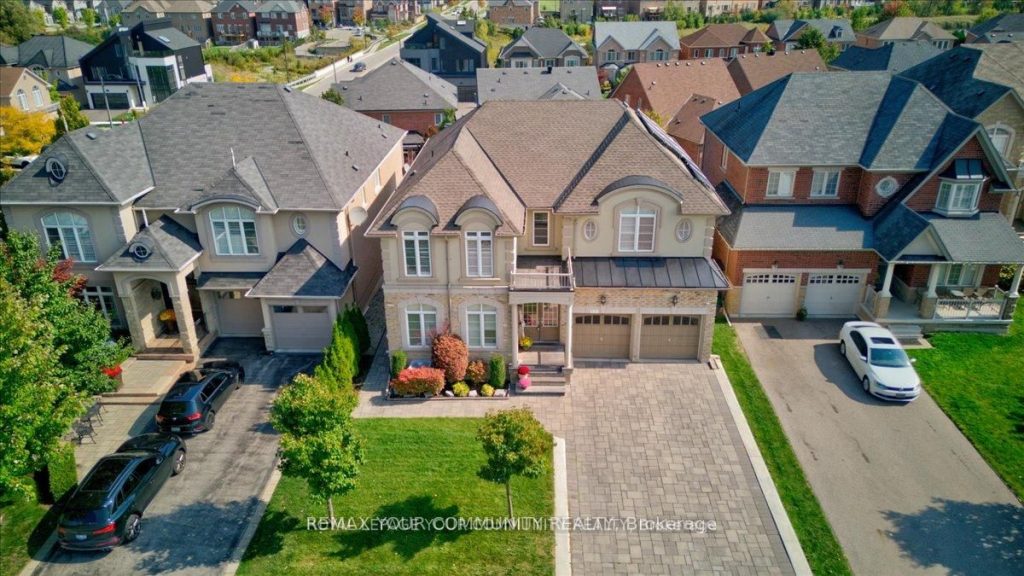
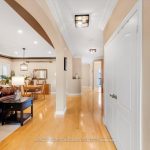
This spectacular 5 + 1 bedroom, 5 bathroom home has it all space, style, and versatility. Perfectly located on a quiet, family-friendly court in Northwest Aurora, just minutes to Hwy 404, top-rated schools, parks, and all amenities. The fully finished walkout basement is ideal for a nanny or in-law suite, extended family, teens, or even a potential rental unit. Complete with its own kitchen, bedroom, living area, and direct walkout to the pool and patio, it offers comfort and privacy for multi-generational living. The main floor is designed for modern family life and entertaining, featuring rich hardwood and ceramic floors, an open-concept layout, and a gourmet kitchen with a center island. From here, walk out to a large deck with plenty of room to host gatherings. The kitchen overlooks the family room with a stunning stone electric fireplace, creating a warm, inviting space. You’ll also find a formal living/dining area plus a bright home office. Upstairs, retreat to the massive primary suite with double closets and a spa-like 5-piece ensuite. Four additional bedrooms, each with semi-ensuites, offer generous space for family and guests. Step outside to your private backyard oasis featuring a large inground fiberglass pool with a waterfall feature, surrounded by a stone patio and drenched in afternoon sun. A perfect setting for both relaxation and fun with family and friends. As a bonus, the property includes income-producing Microfit solar panels on a portion of the roof, generating electricity and sold back to the grid {Alectra) for ongoing monthly returns. Spacious. Versatile. Resort-style living, all in one incredible home.
Property Details
Rooms
Kitchen
Family Room
Living Room
Dining Room
Office
Primary Bedroom
Bedroom 2
Bedroom 3
Bedroom 4
Bedroom 5
Kitchen
Family Room
Characteristics
Property
Inside
Building
Parking
Fees
Land
Sale History
| Date | Event | Price | MLS Number |
|---|---|---|---|
| Jan 19, 2026 | Listed | $1,988,000 | N12708258 |
| Dec 8, 2025 | Removed | N12432561 | |
| Sep 29, 2025 | Listed | $2,149,000 | N12432561 |
Similar Properties
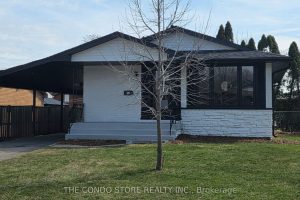
15 Colonial Court
Welcome to this beautifully fully renovated 3+1 bedroom bungalow, perfectly positioned on a premium cul-de-sac lot, offering exceptional privacy and […]
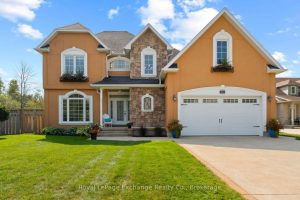
556 Hunter Street
Under the Kincardine sun in the desirable Hunter’s Ridge community, you’ll find this meticulously maintained terracotta beauty. Tucked away on […]
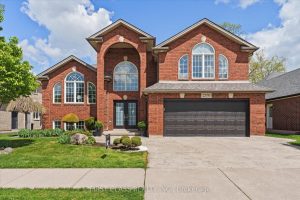
2570 Skinner Street
Open house: Sat(Jan 24) 2:00-4:00Pm. Over 3600 square feet of finished living space, 4+1 bedrooms, 3 full baths and 2 […]
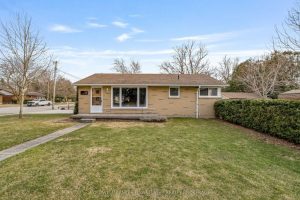
105 Wellington Street W
This solid brick bungalow offers a well-maintained interior, thoughtful updates, and excellent flexibility for a variety of living arrangements. The […]
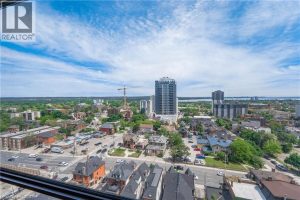
502 – 222 Jackson Street West
Look no further! Highly desired 2-bedroom unit boasting 1005 square feet in one of the most and well-maintained buildings in […]
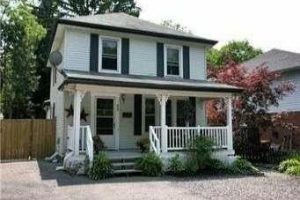
32 Rousseaux Street
Great Ancaster location – large lot – minutes to all amenities- hwy access – trails. waterfalls and all Ancaster Dundas […]