8 – 100 Arbors Lane
Description
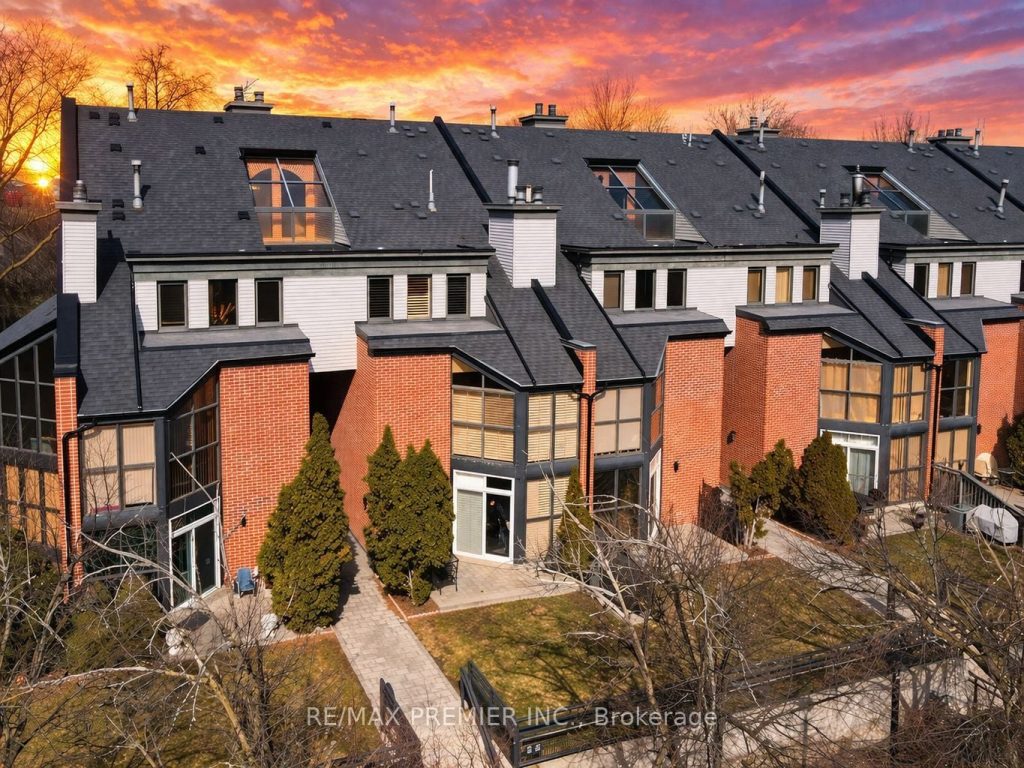
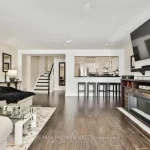
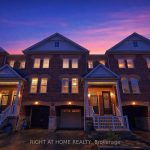
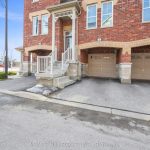
Step into style and comfort at 100 Arbors Lane-a beautifully upgraded 3-bedroom, 3-bathroom townhouse offering over 1,700 sq. ft. of thoughtfully designed living space in one of Woodbridge’s most desirable communities. This move-in-ready home showcases modern finishes throughout, including a sleek, renovated kitchen and spa-inspired bathrooms complete with granite countertops, elegant hardwood flooring, and custom details that truly elevate the space. With rare features like two underground parking spots, a built-in wine fridge, and extensive recent upgrades, this home delivers the perfect balance of luxury and everyday functionality for growing families.Enjoy a carefree lifestyle with condo fees that cover exterior maintenance while granting access to an exceptional collection of amenities-featuring a pool, sauna, fitness centre, party room, library lounge, and even a private car wash, setting this community apart from the rest. Adding even more value, the townhouse complex is currently undergoing a roof replacement program beginning March 30, expected to be completed within approximately three weeks-offering added peace of mind for years to come. Whether you’re a first-time buyer, upsizing, or looking for a smart investment, this turnkey home is an outstanding opportunity.Bring your family and experience the space, warmth, and lifestyle this home offers-join us at the open house and imagine your next chapter beginning here.
Property Details
Rooms
Living Room Main
Dining Room Main
Kitchen Main
Primary Bedroom Second
Bedroom 2 Third
Bedroom 3 Third
Characteristics
Property
Inside
Building
Parking
Fees
Land
Similar Properties
62 John Walter Crescent
Welcome to this stunning completely remodelled 3 Bed 3 Bath home you will be proud to call home. This home […]
8 Mcelroy Court
Welcome to this stunning executive townhome (Belfountain Model-Energy Star Home), perfectly situated on a quiet cul-de-sac in the highly sought-after […]
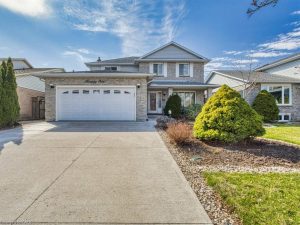
21 Bascary Crescent
Extremely well maintained 4 bdrm home in the perfect location with hardwood and ceramic flooring throughout main floor, a highly […]
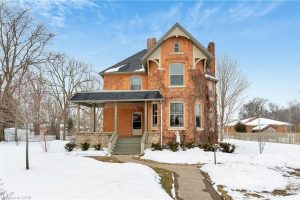
4 Sherman Street
This classic Victorian home in the heart of Thamesville offers exceptional space, craftsmanship, and timeless character. Set on a fully […]
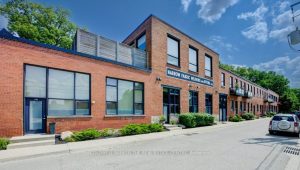
103 – 85 Spruce Street
Spruce Street Lofts presents a unique opportunity to own a piece of Galt’s industrial history. This 1,691 sq. ft. updated […]
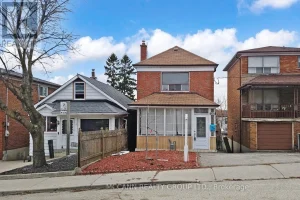
496 Northcliffe Boulevard
Welcome to this beautifully maintained detached 3+1 bedroom home nestled in the vibrant and family-friendly community of Oakwood Village. This […]