246 Hansard Drive
Description
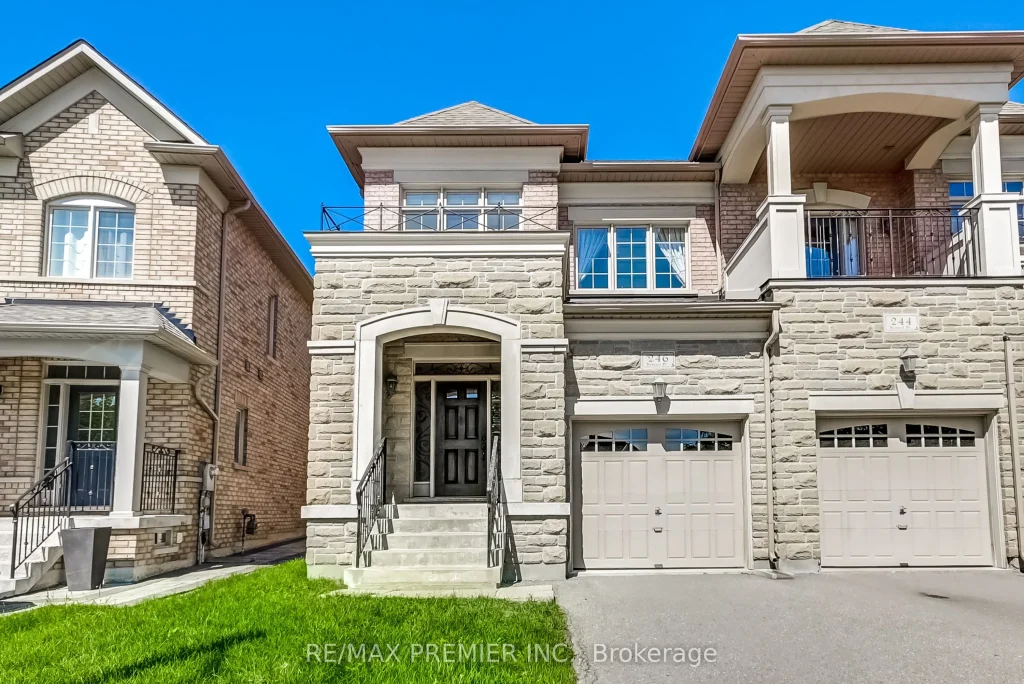
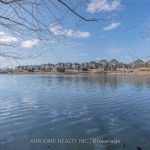
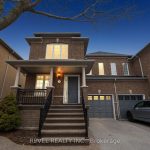
Luxury Semi-Detached In Prestige Cold Creek Estates, Very Well Maintained House, Great Fenced Yard, Hardwood Floors Throughout, 9 Foot Ceilings Main Floor, Upgraded Kitchen Cabinets, Granite Countertops, And Stainless Steel Appliances. Conveniently located close to top-rated schools, public transit, shopping, and major highways, providing seamless access across the GTA. This is more than just a home; it’s a lifestyle. Dont miss your chance to make it yours!
Property Details
Rooms
Living Room Main
Dining Room Main
Kitchen Main
Breakfast Main
Family Room Main
Primary Bedroom Second
Bedroom 2 Second
Bedroom 3 Second
Characteristics
Property
Inside
Building
Parking
Fees
Land
Sale History
| Date | Event | Price | MLS Number |
|---|---|---|---|
| Apr 1, 2026 | Listed | $1,199,999 | N12947384 |
Similar Properties
24 – 740 Main Street East
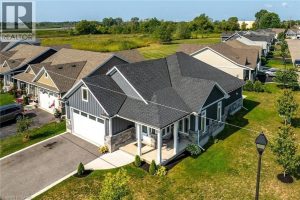
Welcome to 24-740 Main Street E, Dunnville, one of finest “Boer Home Bungalows at Heron’s Landing. Step into this beautiful, […]
10 Castlegreen Private
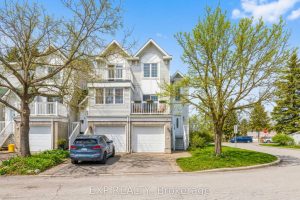
Welcome to this beautifully maintained end-unit home with a single-car garage, offering exceptional versatility and space in a prime location. […]
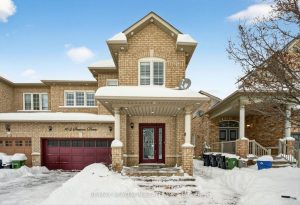
162 Seasons Drive
Welcome to this spacious end-unit freehold townhouse featuring a rare double-door garage and a 2+1 car driveway. This well-maintained 3-bedroom […]
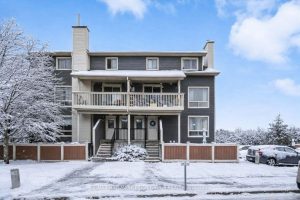
81A – 758 St. Andre Drive
Welcome to 81A-758 St Andre Drive, a bright and inviting 2-bedroom, 2-bathroom lower-level end unit condo located in the sought-after […]
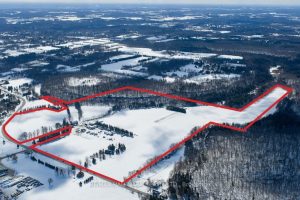
7388 Guelph Line
A unique investment and user opportunity, spanning 138 acres within the Niagara Escarpment. The property features existing residential and agricultural […]
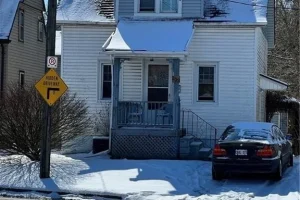
232 Cedar Street
Attractive & Affordable 1.5 storey home located in popular, established Simcoe neighborhood – walking distance to schools, churches, parks, downtown […]