220 Timpson Drive
Description
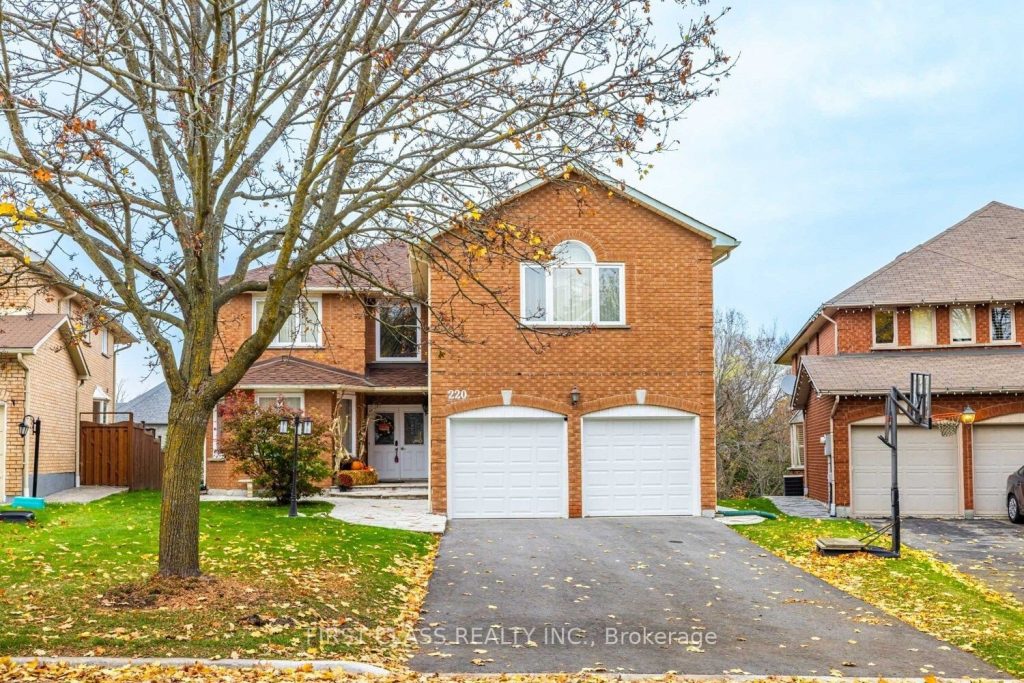
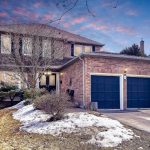
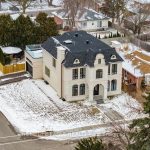
Beautiful detached home in the sought-after Aurora Highlands community. Backing to ravine with walkout basement. Above-ground living space of 4,218 sq. ft. Spacious 2-storey layout featuring 5 bedrooms and 5washrooms. Main floor includes kitchen, office, dining room, family room, and living room.Two bedrooms with ensuite washrooms. Attached 2-car garage without sidewalk and parking for 4vehicles on the driveway. Backing onto a serene ravine for added privacy and scenic views.Large walk-out basement with a 2-piece powder room, workshop, and finished landing area.Conveniently located close to schools, parks, shopping, and public transit with easy access toYonge Street.
Property Details
Rooms
Living Room Ground
Dining Room Ground
Kitchen Ground
Breakfast Ground
Family Room Ground
Office Ground
Primary Bedroom Second
Bedroom 2 Second
Bedroom 3 Second
Bedroom 4 Second
Bedroom 5 Second
Characteristics
Property
Inside
Building
Parking
Fees
Land
Sale History
| Date | Event | Price | MLS Number |
|---|---|---|---|
| Mar 30, 2026 | Listed | $1,995,000 | N12937824 |
| Feb 3, 2026 | Removed | N12506870 | |
| Nov 4, 2025 | Listed | $2,100,000 | N12506870 |
Similar Properties
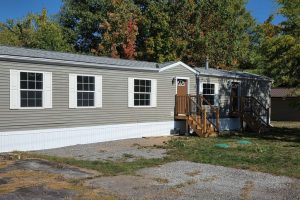
1013 Seventh Lane
Welcome to Hunter Creek Estates, a “50 years of age and over” quiet community within a 5 minute drive of […]
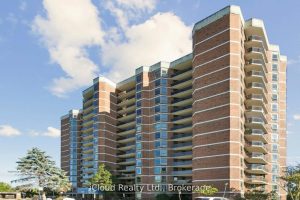
1108 – 238 Albion Road
Recently Renovated Semi Open Concept Spacious Condo With Views Of Golf Course. Upgraded Kitchen Which Overlooks The Dining and Living […]
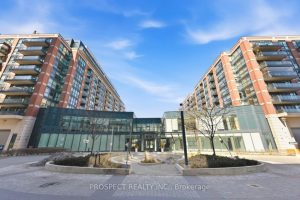
129 – 525 Wilson Avenue
Gramercy Park is one of the most well managed buildings in North York and Toronto. This 1 bed, 1 den […]
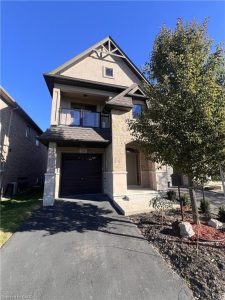
1165 West 5th Street
Step into sophistication with this impeccably designed townhouse. Offering the perfect blend of modern elegance and urban charm, this chic […]
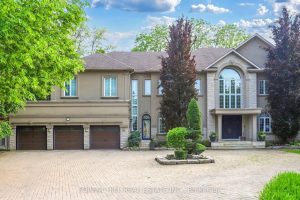
161 Renaissance Court
Welcome to 161 Renaissance Court, an exceptional and truly rare offering on a quiet, private cul-de-sac recognized as one of […]
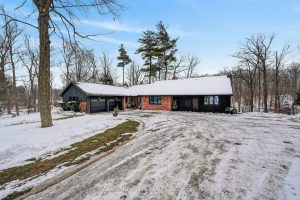
51 Park Road S
Luxury Bungalow Set on over 2 acres of private property backing directly onto the breathtaking woodland views, a majestic stream […]