16 St Michele Place


Description
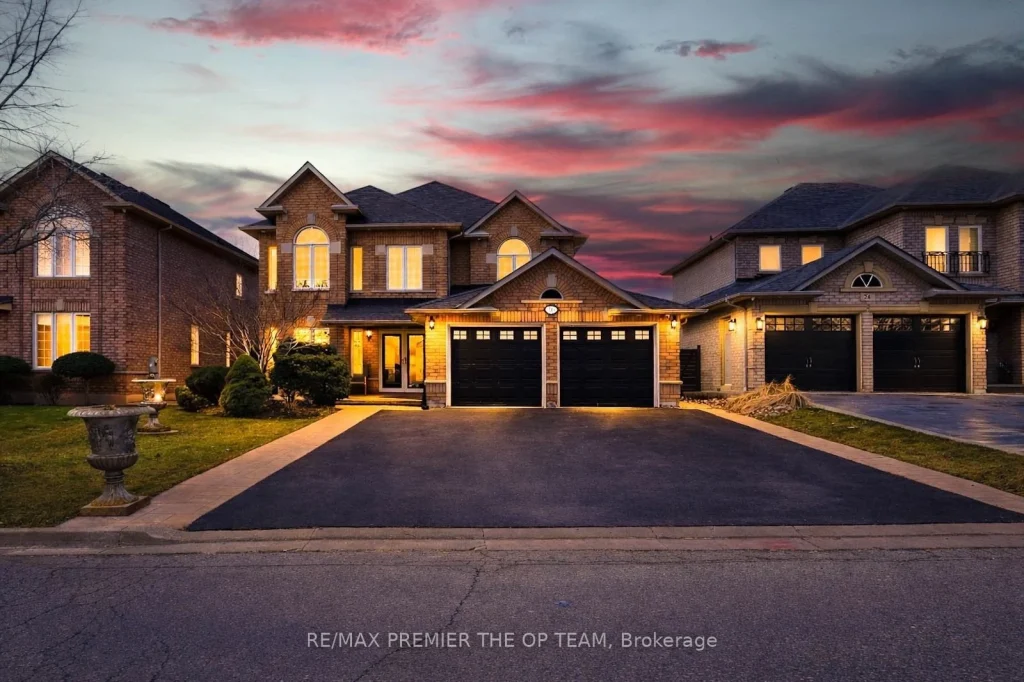
Welcome to 16 St Michele Place, a wonderful family home tucked away on a quiet court in the highly desirable Islington Woods community of Woodbridge. Offering approximately 3,165 sq ft above grade, this spacious 2-storey residence features 4 generously sized bedrooms and 3 bathrooms, providing plenty of room for growing families to live, play, and thrive. The thoughtfully designed layout offers comfortable living spaces perfect for family gatherings, entertaining, and everyday moments. The finished basement adds valuable additional living space and offers potential for income generation. Located in a safe, family-friendly neighbourhood close to parks, excellent schools, and all essential amenities, this home presents an incredible opportunity to put down roots in one of Woodbridge’s most sought-after communities. Please note that the above ground pool and pool supplies are not included but can be purchased separately.
Property Details
Rooms
Dining Room Main
Living Room Main
Kitchen Main
Family Room Main
Laundry Main
Primary Bedroom Second
Bedroom 2 Second
Bedroom 3 Second
Bedroom 4 Basement
Laundry Basement
Bedroom 5 Basement
Bedroom Basement
Characteristics
Property
Inside
Building
Suite
Parking
Fees
Land
Sale History
| Date | Event | Price | MLS Number |
|---|---|---|---|
| Mar 31, 2026 | Listed | $1,599,000 | N12940898 |
Similar Properties

9 Water Street
Welcome to this beautifully maintained historic home on Water Street, where timeless character meets the realities of modern, multi-generational living. […]
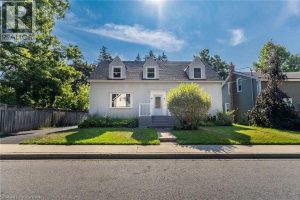
55 Wellington Street South
Welcome to 55 Wellington St S, located in the much sought after community of Dundas. this 6-bedroom / 3-bathroom 2300 […]
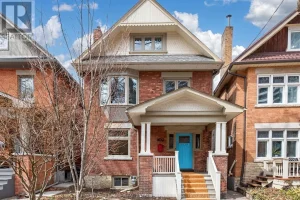
102 Gothic Avenue
Nestled on one of the most coveted historic streets in Toronto’s west end, 102 Gothic Avenue is a masterclass in […]
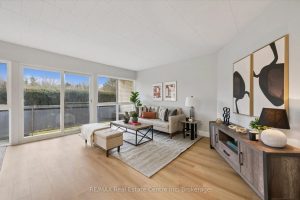
102 – 105 Conroy Crescent
Welcome to 102-105 Conroy Crescent, a bright, NEWLY RENOVATED, 2-bedroom condo backing onto peaceful green space and scenic trails that […]
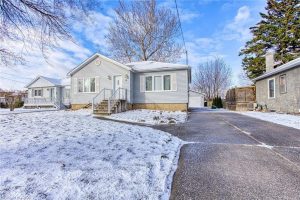
18 Bonavem Drive
Welcome to 18 Bonavem Drive in St. Catharines — a fantastic opportunity to own a well-appointed detached home in a […]
25 Heming Street
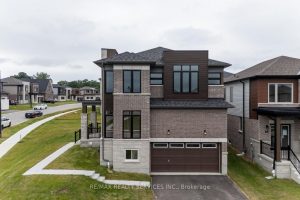
Step into this beautifully upgraded 4-bedroom corner lot home, offering modern curb appeal and a bright, spacious layout in a […]