133 Long Point Drive
Description
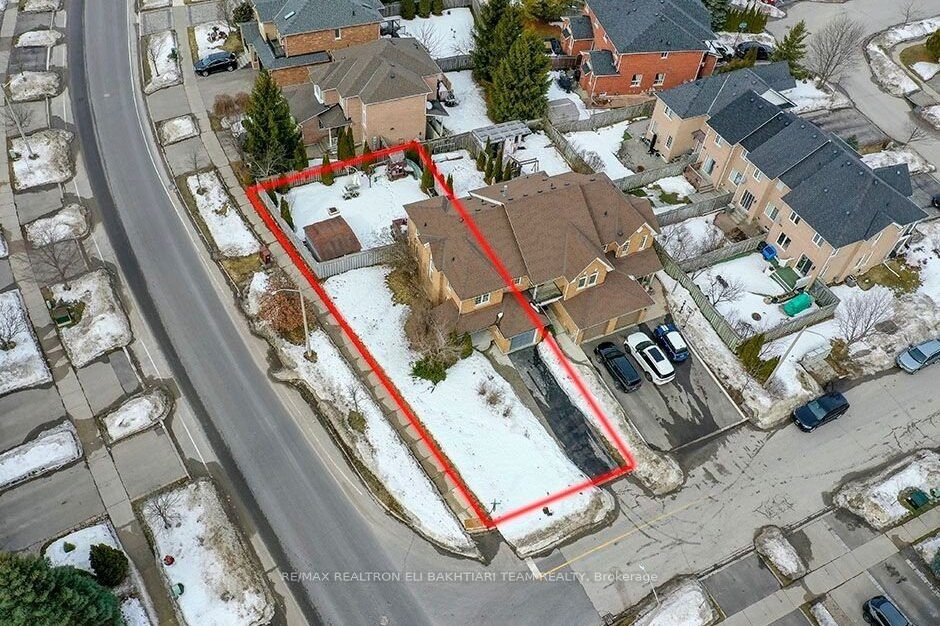
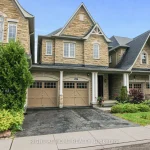
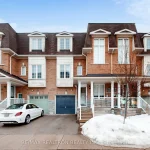
Stunning **End Unit Townhome** on a rare pie-shaped lot with a LARGE PRIVATE backyard, located in the prestigious **Oak Ridges Lake Wilcox community**. This immaculate 3-bedroom, 3-bath residence showcases quality craftsmanship with a functional and inviting layout. Meticulously maintained and truly move-in ready, it features a S-U-N F-I-L-L-E-D kitchen with quartz countertops, stainless steel appliances, ceramic flooring, and a bright eating area, all open to the backyard with a walk-out to a spacious private oasis-perfect for family gatherings or relaxing during warmer months. The open-concept living room is warm and welcoming, seamlessly connected to the kitchen and outdoor space. The upper level offers three well-proportioned bedrooms, including a serene primary suite with a large closet and ensuite. The finished lower level provides an inviting recreation space, ideal for movie nights and entertaining. Conveniently located near top-rated schools, transit, conservation areas, upscale shopping, dining, and major highways, this exceptional property offers a rare opportunity to own a turn-key home in one of Richmond Hill’s most sought-after neighbourhoods.
Property Details
Rooms
Living Room Ground
Dining Room Ground
Kitchen Ground
Primary Bedroom Second
Bedroom 2 Second
Bedroom 3 Second
Family Room Basement
Characteristics
Property
Inside
Building
Parking
Fees
Land
Sale History
| Date | Event | Price | MLS Number |
|---|---|---|---|
| Mar 30, 2026 | Listed | $1,088,000 | N12937720 |
| Jun 12, 2018 | Removed | N4118939 | |
| May 7, 2018 | Listed | $778,000 | N4118939 |
| Mar 31, 2018 | Removed | N4023995 | |
| Jan 18, 2018 | Listed | $819,000 | N4023995 |
| Dec 1, 2017 | Removed | N3972725 | |
| Nov 2, 2017 | Listed | $849,900 | N3972725 |
| Oct 30, 2017 | Removed | N3953187 | |
| Oct 11, 2017 | Listed | $888,888 | N3953187 |
| Oct 18, 2015 | Sold | $565,000 | N3327302 |
| Sep 29, 2015 | Listed | $590,000 | N3327302 |
| Oct 8, 2010 | Sold | $365,000 | N1941946 |
| Aug 24, 2010 | Listed | $374,900 | N1941946 |
Similar Properties
1279 Carlingford Road
Welcome to 1279 Carlingford Road in Port Carling-an exceptional, fully renovated four-season retreat set on 2.6 acres of beautifully treed, […]
63 Idlewood Drive
LUXURY MIDHURST LIVING WITH OVER 4,800 SQ FT OF FINISHED SPACE, A MATURE FOREST BACKDROP, & IN-LAW SUITE POTENTIAL! Welcome […]
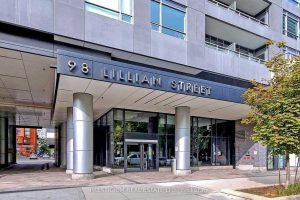
314 – 98 Lillian Street
Boutique Madison Condo At Heart Of Midtown. 2 Bed 2 Full Bath West Facing Suite W/ 9′ Ceiling. Floor To […]
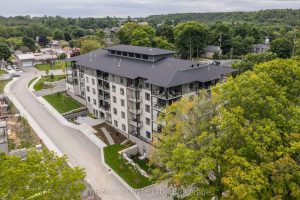
407 – 17 Cleave Avenue
PORT PICTON – A luxury Harbourfront Community by PORT PICTON HOMES: The Carter building – Enjoy the ease of stylish […]
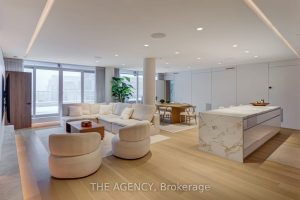
PH1105 – 75 Portland Street N
A Rare Offering at Seventy5 Portland A truly turn-key opportunity to own a one-of-a-kind penthouse in one of Toronto’s most […]
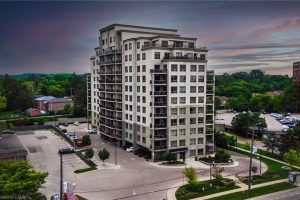
407 – 539 Belmont Avenue W
A rare find – a condo with over 1,000 sq ft, 2 bedrooms, and 2 full bathrooms, with heat, water, […]