121 Digby Crescent
Description
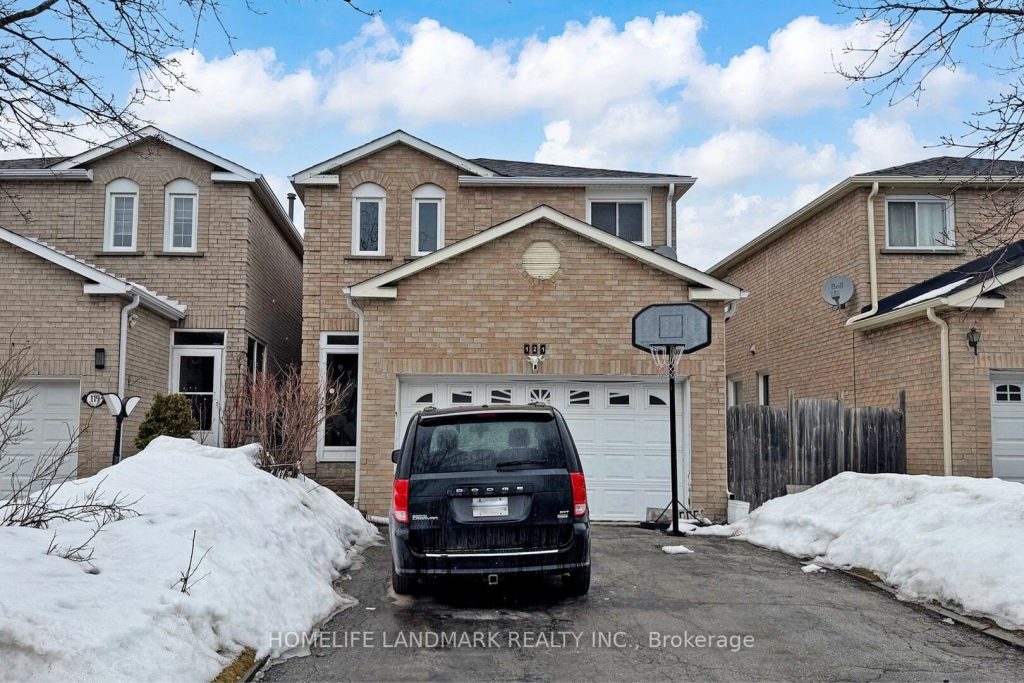
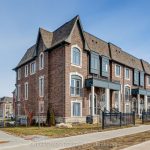
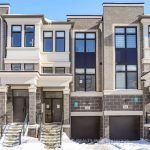
This property Is A True Gem Located In A Great Markham Neighborhood. It Is Illuminated By An Abundance Of Pot Lights And LED Lights, And Creating A Warm And Inviting Atmosphere. This Property Offers A Comprehensive Combination Of Location, Upgrades, And Family-Friendly Features. Whether You’re A Growing Family, An Investor, Or Someone Who Appreciates The Comforts Of A Well-Maintained Home. Freshly Painted Entire House. Driveway without sidewalk Provides Ample Parking Space For Multiple Vehicles, Making It Convenient For Homeowners And Guests Alike. Separated entrance to basement , Potential rental income, Long Backyard With Big Deck, Backyard Oasis. The Location Is Incredibly Convenient, With Close To Schools, Shopping Center, TTC, Parks, Library, Golf Course, Hospital, T&T Grocery Store, And The Pacific Mall. A Must See and Buy!
Property Details
Rooms
Living Room Main
Dining Room Main
Family Room Main
Kitchen Main
Laundry Main
Primary Bedroom Second
Bedroom 2 Second
Bedroom 3 Second
Bedroom 4 Second
Characteristics
Property
Inside
Building
Suite
Parking
Fees
Land
Sale History
| Date | Event | Price | MLS Number |
|---|---|---|---|
| Mar 30, 2026 | Listed | $1,098,000 | N12937880 |
| Sep 29, 2009 | Sold | $435,000 | N1696092 |
| Sep 2, 2009 | Listed | $449,000 | N1696092 |
| Sep 2, 2009 | Removed | N1652594 | |
| Jun 25, 2009 | Listed | $465,000 | N1652594 |
| Jun 24, 2009 | Removed | N1617954 | |
| May 7, 2009 | Listed | $469,000 | N1617954 |
Similar Properties
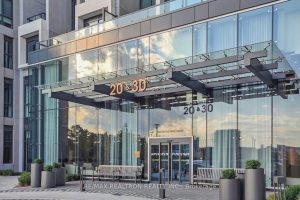
832 – 20 Inn On The Park Drive
Auberge on the park Phase 2, built by Toronto’s premier condominium builder Tridel. This luxurious corner suite offers approximately 1250 […]
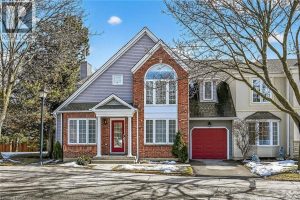
12 – 334 Wilson Street West
Spacious 2-storey end-unit condo townhouse providing 2946 sq ft of beautifully updated living space in sought-after Ancaster. This bright and […]
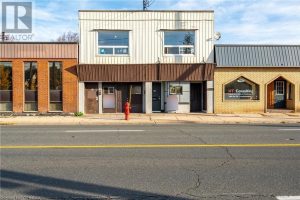
1221 Main Street East
Multi-Unit Investment Opportunity in Crown Point! This is your chance to secure a value-add, cash-flowing multi-unit property in the heart […]
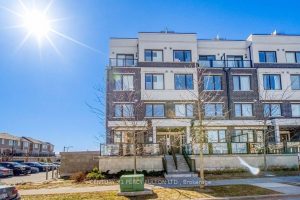
304 – 1711 Pure Springs Boulevard
Stunning end-unit corner townhome in the highly sought-after Duffin Heights community of Pickering! Beautifully appointed 2-bedroom, 3-bathroom home featuring a […]

908 Innisfil Beach Road
Property located in a central downtown Alcona location with MU2 mixed-use zoning. The propertyis currently used for residential purposes and […]
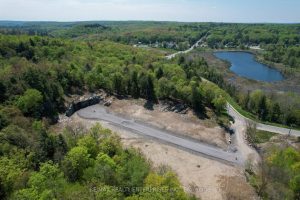
120 Townline Road E
Fantastic Opportunity for Builders and Investors: Upscale Subdivision in Huntsville. Seize this prime opportunity to develop an exclusive, fully-serviced 13+ […]