10 – 105 Kayla Crescent

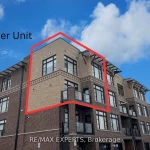
Description
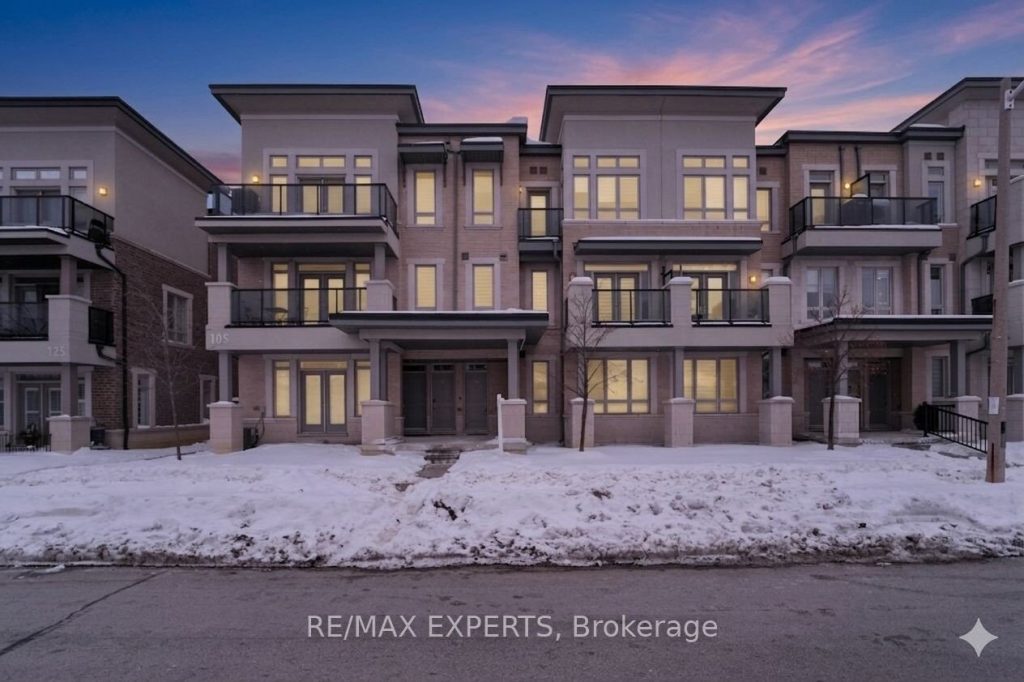
Welcome to a stylish condo townhome set in one of Vaughan’s most vibrant and convenient locations. Positioned just steps from Canada’s Wonderland and minutes to Vaughan Mills and Cortellucci Vaughan Hospital, this home places you at the centre of it all. Restaurants, shopping, entertainment, parks, schools, and transit are all within easy reach, making everyday living effortless.Inside, the home offers a bright, functional layout designed for modern lifestyles. The main living space features an open flow that connects the kitchen, dining, and living areas seamlessly – ideal for both entertaining and everyday comfort. Large windows bring in plenty of natural light, while clean finishes and thoughtful updates create a warm, contemporary feel throughout. Step outside to enjoy your own private outdoor space, perfect for morning coffee or unwinding at the end of the day.The kitchen is both practical and inviting, complete with quality finishes, ample storage, and space for casual dining. Upstairs, two spacious bedrooms provide comfortable accommodation, including a primary retreat with generous closet space. The second bedroom offers flexibility for guests, a home office, or growing families.Located on the sought-after Kayla Crescent side of the complex and featuring the added benefit of a private garage, this well-maintained home is an excellent opportunity for first-time buyers, young professionals, or investors looking for strong value in a high-demand Vaughan neighbourhood.A move-in ready home in a location that truly speaks for itself.
Property Details
Rooms
Living Room Main
Dining Room Main
Kitchen Main
Primary Bedroom Upper
Bedroom 2 Upper
Characteristics
Property
Inside
Building
Parking
Fees
Land
Similar Properties
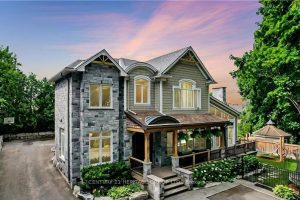
298 Shoreview Road
Welcome to one of the most unique properties in the sought-after Aldershot neighbourhood! This custom-built home offers 4,800 sq ft […]
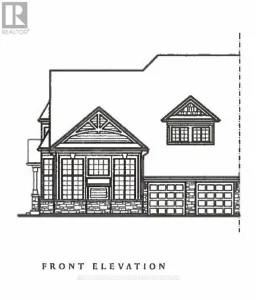
17 Leeds Court
Welcome to Waterways of Muskoka, where low-maintenance living meets the beauty of cottage country. This bright and spacious new construction […]
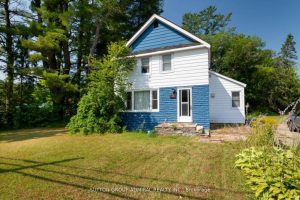
3 – 536 Muskoka Road 3 N N/a
Wel1-maintained and move-in ready, this family-friendly home offers 4 bedrooms and 2 full bathrooms, a rare find at this price […]
15 Vinifera Drive
Welcome to your desired home nestled in the beautiful Niagara Escarpment on quiet street in a picturesque and vibrant Town […]
53 – 455 Apache Court
Welcome to this lovely 3-bedroom, 3+1-bathroom end-unit townhouse in the highly desirable Highland Park community. With a larger backyard than […]
16 Pearen Lane
Welcome to 126 Pearen Lane-a brand-new, beautifully designed, freehold & spacious townhome in Barrie. With nearly 2,200 sq ft across […]