466 Gillespie Street

Description
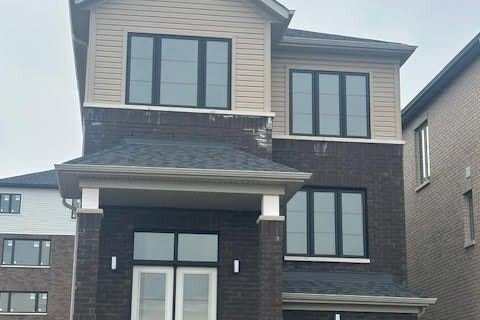
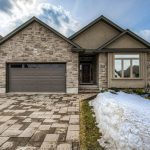
Stunning Brand New Build: 466 Gillespie Street, Woodstock Experience the pinnacle of modern living in this never-lived-in, detached 2-storey home located in one of Woodstock’s newest and most sought-after subdivisions. Boasting 1,933 sq. ft. of meticulously designed space, this residence is perfect for families and commuters seeking quality craftsmanship and a fresh start. Move in Ready & Pristine: Be the first to call this house a home. This brand-new build offers the peace of mind that comes with modern construction and a full Tarion New Home Warranty. Contemporary Layout: The main floor features a bright, open-concept design with quartz countertops throughout and the added convenience of main-floor laundry Space for Everyone: This home includes 4 spacious bedrooms and 2.5 bathrooms, providing ample room for a growing family or a home office. Expansion Potential: An unfinished walk-out basement offers a blank canvas for your future home gym, recreation room, or additional living suite. Modern Curb Appeal: Features a single-car garage and a stylish brick and vinyl exterior. Why You’ll Love Residing in Woodstock Known as the “Friendly City,” Woodstock offers a unique blend of small-town charm and urban convenience. It is a thriving commercial hub with a rich architectural history and a strong sense of community. Commuter’s Dream: Enjoy easy access to Highway 401 and Highway 403, making travel to London, Kitchener-Waterloo, or the GTA a breeze. Exceptional Healthcare: The property is located just moments away from the Woodstock Hospital. Family-Friendly Environment: Surrounded by top-rated schools and a vast network of over 50 neighbourhood parks and 30 km of trails.
Property Details
Rooms
Utility Room Lower
Laundry Lower
Kitchen Main
Dining Room Main
Family Room Main
Bathroom Main
Bathroom Second
Bathroom Second
Primary Bedroom Second
Bedroom Second
Bedroom Second
Characteristics
Property
Inside
Building
Parking
Land
Similar Properties
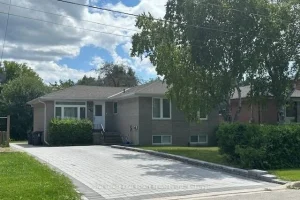
295 Pleasant Avenue
Beautifully landscaped bright & cozy 3 Bedroom. MAIN FLOOR FOR LEASE in a high demand area with hard wood flooringthroughout. […]
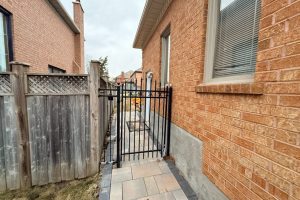
1 Ardmore Crescent
This beautifully renovated basement apartment features 2 spacious bedrooms, a comfortable living area, a modern kitchen, and a 3-piece ensuite […]
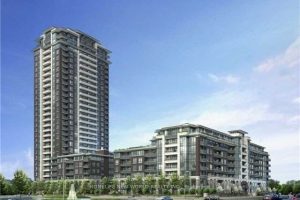
717 – 25 Water Walk Drive
7.5 Yrs New Building In Uptown Markham! Riverside Building B, Location In Southeast Of Warden/Hwy 7, 1Bdrm + 1Den *** […]
East Bedroom – 188 Mcroberts Avenue
An amazing opportunity to live in a great neighborhood in a 3 yr old house for a great price. This […]
89 Grandville Circle East
For lease Entire Property – Beautiful 4-Bedroom (2 with Ensuite Washroom) Detached Home In Paris, Ontario. Welcome to this Upgraded […]
Basement – 222 Hammersmith Court
LEGAL two bedroom basement apartment finished with a private entrance, spacious living area, brand new kitchen and a bathroom and […]