2712 – 208 Queens Quay W


Description
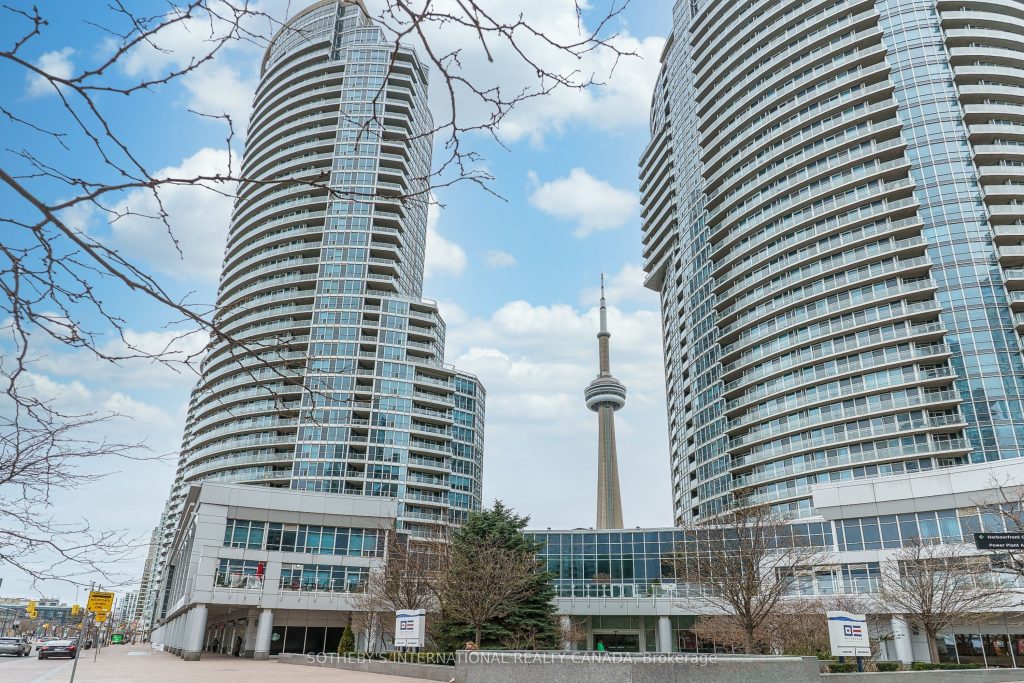
Your Next Home in the Heart of Toronto – Live Next to All of the Excitement and Entertainment the City Has to Offer! A Beautiful & Bright 585 Sq Ft Condo with 9 Ft Ceilings, Perfectly Situated Along Toronto’s Most Coveted Waterfront With All Utilities Included (Heat, Hydro, Water). Wrap Around Windows with Stunning Views of the Cn Tower & Rogers Centre from Your Living Room. Modern Kitchen with Beautiful Stainless Steel Appliances & Breakfast Bar, Open Concept Living Room with Space for a Desk Setup, and Sizeable Bedroom with 2 Closets. Thoughtfully Designed Layout with Large Windows That Flood the Space with Natural Light, Creating a Warm and Inviting Atmosphere. Located Next to the Toronto Path System, This Condo Offers the Ultimate Convenience, with Just a 10-Minute Indoor Walk to Both Union Station and Scotiabank Arena, Making Commuting or Catching a Game an Absolute Breeze. Unbeatable 5-Star Amenities Including a Heated Indoor/outdoor Pool and Sundeck That Overlook the Waterfront, an Outdoor BBQ Area Perfect for Entertaining, and a Fully Equipped Gym to Keep Up with Your Fitness Goals. Enjoy the Sauna and Yoga Room, or Unwind in the Billiards & Party Room. Living Here Means You’re Just Steps Away from Some of Toronto’s Best Attractions, Including Ripley’s Aquarium, the Rogers Centre, and Harbourfront Centre. You’ll Have Easy Access to Sugar Beach, Love Park, and Billy Bishop Airport, While the Nearby Ferry Terminal Offers the Opportunity for Quick Getaways to Centre Island. Starbucks & Freshi Just Downstairs with Farmboy and Longos Around the Corner. Walking Distance to the Financial District. This Condo Offers the Perfect Combination of Luxury, Location, and Convenience for You to Call Home. Don’t Miss Your Chance to Experience Urban Living at Its Finest.
Property Details
Rooms
Foyer
Kitchen
Dining Room
Living Room
Primary Bedroom
Characteristics
Property
Inside
Building
Parking
Land
Similar Properties
4309 – 1000 Portage Parkway
Location, Location! Bright and Spacious 1 bedroom plus den suite in Transit City 4, Located in the Heart of Vaughan […]
3rd Floor – 384 Spadina Avenue
*** Additional Listing Details – Click Brochure Link *** Spadina & Kensington Market. 3rd floor unit. 2 bedrooms apartment with […]
205 – 430 Roncesvalles Avenue
Stylish One-Bedroom Suite At The Highly Sought-After Roncy Condos, Nestled In One Of Toronto’s Most Vibrant & Trendy Neighbourhoods! Perfectly […]
13 Pilkington Drive
Step Into This Beautifully Maintained Freehold Semi-Detached Home In A Prime Location, Offering Spacious, Sun-Filled Living Ideal For Growing Families. […]
Basement – 825 Corbetts Road
Brand new, never-lived-in 3-bedroom legal basement apartment in the highly desirable Pinecrest community of Oshawa! This bright and spacious unit […]
108 – 160 Canon Jackson Drive
Modern 2 bedroom, 2 full washroom unit, like brand new, Kitchen features beautiful cabinetry, quartz countertops, and stainless-steel appliances. bedrooms […]