46 Elkington Crescent N
Description
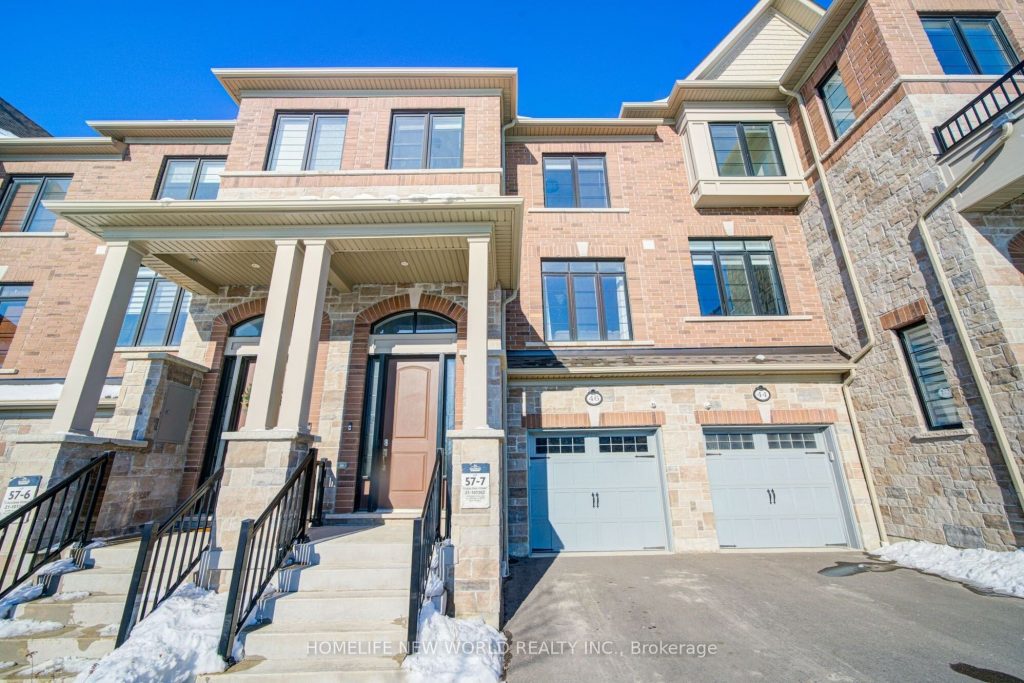
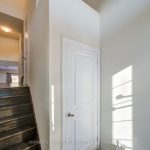
Discover this stunning 4-year-old Heathwood-built freehold townhouse in the charming Country Lane community Whitby. This bright, open-concept home features 9ft smooth ceilings and upgraded hardwood flooring throughout the main and second floors. The gourmet kitchen boasts a large quartz island, premium S/S appliances, and a balcony.The primary suite offers a luxurious 9ft tray ceiling and walk-in closet, while the ground-floor office serves as a potential 4th bedroom. EV charging outlet Ready.Minutes-away access to Hwy 412/401/407, Walmart, and top-tier schools/trails.
Property Details
Rooms
Family Room
Breakfast
Kitchen
Foyer
Primary Bedroom
Bedroom 2
Bedroom 3
Office
Laundry
Other
Characteristics
Property
Inside
Building
Parking
Fees
Land
Sale History
| Date | Event | Price | MLS Number |
|---|---|---|---|
| Jan 19, 2026 | Listed | $850,000 | E12707896 |
Similar Properties
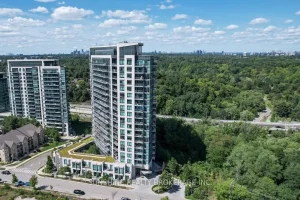
1101 – 160 Vanderhoof Avenue
Stunning 1 Br+1 Den Suite (670 Sqf+ Balcony), The Unit Features: 9’Ft Ceiling, Open Concept, Laminate Floors Throughout, Floor To […]
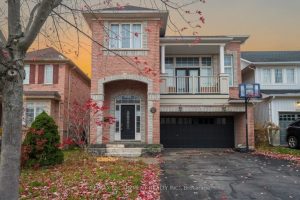
1140 Beneford Road
Spacious brick home with great curb appeal featuring 3+1 bedrooms, 3.5 bathrooms, two kitchens and a double garage. On the […]
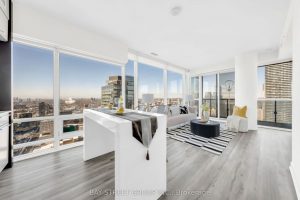
4204 – 15 Grenville Street
Perched High Above Downtown Toronto, This Rarely Offered 2-Bedroom Plus Den Corner Suite At Karma Condos Showcases Unobstructed Panoramic City […]
3585 Stonecutter Crescent
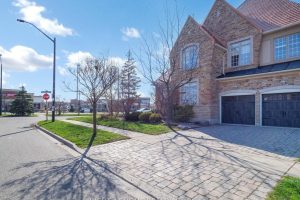
Located in the highly sought-after West End of Mississauga, this exceptional residence offers over 4,500 sq. ft. of thoughtfully designed […]
11 Argyle Street
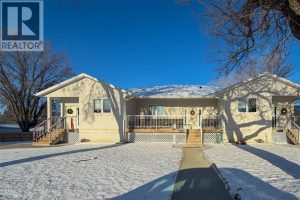
Well-maintained 4-unit all-brick apartment building in a central Peterborough location. Featuring two 2-bedroom units and two 1-bedroom units, this 4,125 […]
1708 – 131 Torresdale Avenue
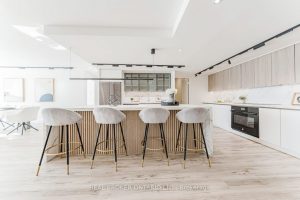
Bright & Modern 2-Bedroom Suite with Sunroom at 131 Torresdale Ave: Discover 1,465 SF of fully renovated living space in […]