3 Hinkson Street


Description
Welcome to this brand new, modern 1 bedroom plus den basement apartment with a private, separate entrance, located in a desirable Whitby neighbourhood near Highway 412 & Rossland Road. Thoughtfully designed with a functional layout, this unit features in-suite laundry, ample storage, and contemporary finishes throughout. The versatile den can be used as a home office, play area, study space, or for additional storage, offering flexibility to suit your lifestyle needs.Includes 1-car parking and is conveniently located close to schools, shopping, big box stores, grocery stores, and everyday amenities. Enjoy easy access to Highways 412, 407, and 401, with Whitby GO Station just 10 minutes away, making it ideal for commuters. Shared utilities at 1/3 of total costs. A comfortable, move-in-ready living space in a prime location-not to be missed.
Property Details
Rooms
Living Room
Kitchen
Bedroom
Den
Bathroom
Characteristics
Property
Inside
Building
Parking
Fees
Utilities
Land
Similar Properties

BSMT – 23 Bruce Beer Drive
Welcome to this All-Inclusive, LEGAL studio basement apartment at 23 Bruce Beer Drive in Brampton, perfect for a working couple […]
339 – 4085 Parkside Villiage Drive
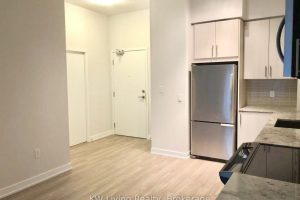
Spacious 560Sf One Bedroom Condo Suite with large 113sf Balcony In Block Nine North Tower Within Parkside Village. Good layout […]
9 James Rowe Drive
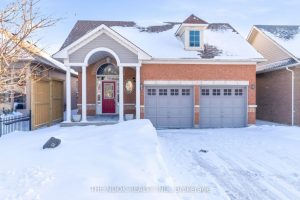
**Welcome to this bright, spacious open-concept bungalow in the highly sought-after Williamsburg community of Whitby. Freshly painted on the main […]

703 – 297 Oak Walk Drive
Welcome to Trafalgar Crossing at Dundas & Trafalgar. The Redwood Model featuring a Sunny & Bright 846 Square Feet of […]

4803 – 55 Mercer Street
**Short Term/ Long Term Lease Available** Introducing a brand new 370 sq ft studio unit at 55 Mercer Condos, a […]

D – 772 Chapman Mills Drive
Elevate your lifestyle in this sophisticated 2-bedroom plus LOFT residence, a premier upper-level sanctuary featuring the rare convenience of secure […]