42 Povey Road
Description
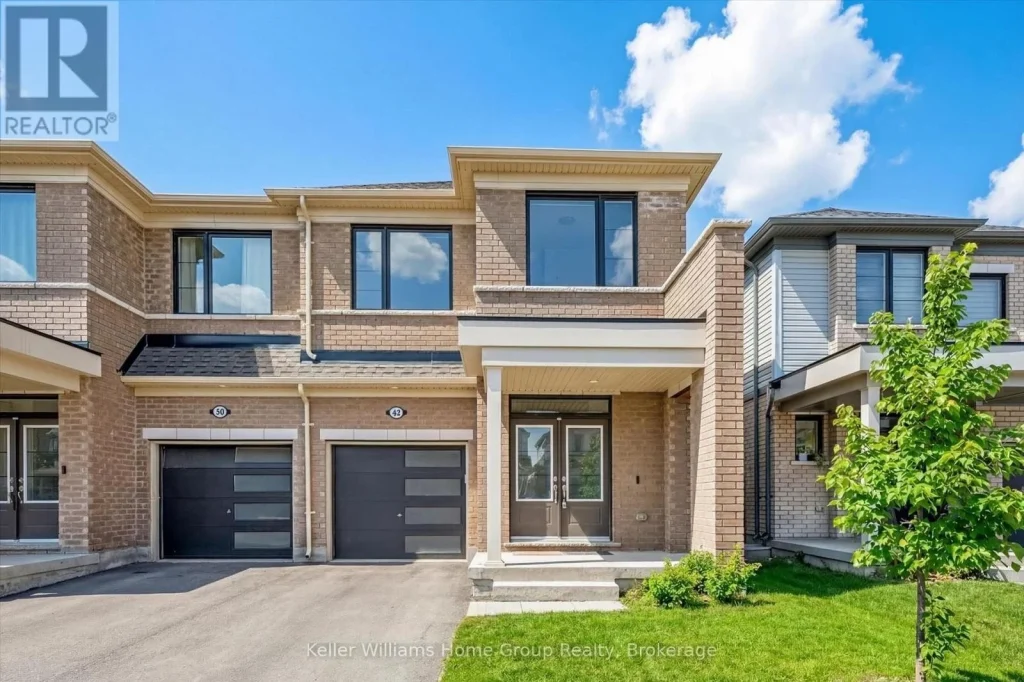
Welcome to 42 Povey Road-a stylish, move-in ready home offering over 1,700 sq ft of thoughtfully designed living space. From the moment you walk in, the layout just works. A bright front office/den provides the perfect work-from-home setup, while the main living space opens up into a clean, modern kitchen featuring extended cabinetry, stainless steel appliances, and a large centre island that anchors the home. The kitchen flows seamlessly into the dining area and living room, creating an ideal space for both everyday living and entertaining. Sliding doors off the dining area lead to a fully fenced backyard – low maintenance, private, and ready for summer nights. Upstairs, you’ll find 4 well-sized bedrooms, including a spacious primary retreat complete with a walk-in closet and private ensuite. The second-floor laundry is exactly where you want it – conveniently located near the bedrooms – and the additional full bathroom is thoughtfully laid out for family living. The unfinished basement offers a great opportunity to add future living space, a gym, or a rec room-whatever fits your lifestyle. Located close to parks, schools, and all the amenities of Fergus, this is a home that delivers on both function and location.
Property Details
Rooms
Kitchen Main
Breakfast Main
Great Room Main
Primary Bedroom Second
Bedroom 2 Second
Bedroom 3 Second
Bedroom 4 Second
Den Main
Characteristics
Property
Inside
Building
Parking
Fees
Land
Sale History
| Date | Event | Price | MLS Number |
|---|---|---|---|
| Apr 1, 2026 | Listed | $722,000 | X12941886 |
| May 28, 2024 | Sold | $760,000 | X8239076 |
| Apr 16, 2024 | Listed | $779,000 | X8239076 |
Similar Properties
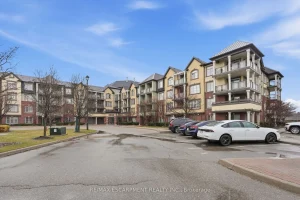
226 – 3060 Rotary Way
Welcome to Cornerstone in Alton Village-this well-designed 689 square foot, one-bedroom + den condo offers the perfect blend of comfort, […]
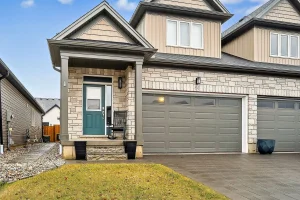
56 Compress Trail
Welcome to this stunning 4-bedroom, 3-bathroom semi-detached home nestled in the highly sought-after beach town of Port Stanley. Offering exceptional […]
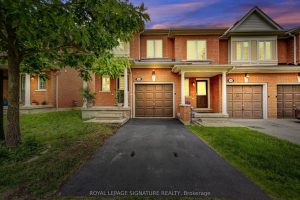
36 – 7360 Zinnia Place
Stunning fully renovated executive end-unit townhome in highly sought-after Meadowvale Village. Offering approximately 1,300 sq. ft. above grade plus a […]
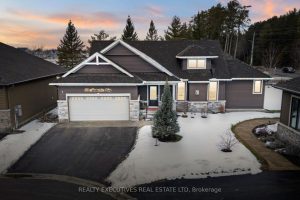
90 Magnolia Way
Discover refined living in this beautifully built Stafford model from the Legends Series, located on a quiet street in the […]
3 – 68 First Street
This Listing is ready to sell! Presenting a fantastic opportunity to own a three-storey townhouse offering 4 generous bedrooms with […]
32 Courtice Crescent
Nestled on a quiet crescent off High Street in Collingwood. 32 Courtice Crescent is an excellent turnkey investment opportunity or […]