27 – 54 Bridge Street W


Description
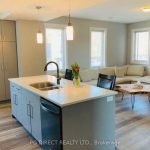
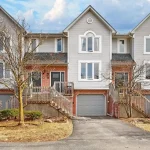
Visit REALTOR website for additional information. Located at 54 Bridge St West Kitchener, this newly built stacked townhouse complex offers plenty of space with over 1743 square feet over 2 floors! The modern open concept kitchen includes brand new stainless steel appliances with Quartz counter tops and a massive pantry! The kitchen is open to the living room/dining area offering breath taking views of the Grand River. On the 1st floor there is also a full Bathroom with shower and bath, plus 2 bedrooms. The 2nd floor offers a spacious open area that can be used for a Den, Loft or Family room. It includes walkout access to a huge 300 square feet balcony with modern glass railings. The panoramic views of nature and the Grand River, continue into the luxurious master suite. The master bedroom offers a large walk-in closet and private full modern bathroom. In addition to all this, the townhouse also has its own built in laundry room with washer/dryer. With over 1743 square feet of modern living this stacked townhouse is ideal for families or couples. It also includes 2 parking spaces directly in front of the unit’s front door. The townhouse complex offers a children’s play area, visitor parking, bicycle parking and a full Electric Car Charging station. The townhouse is located on the 2nd & 3rd (Top) floors with own separate front door access from main floor. It is located minutes from the highway and is within close proximity to Conestoga Mall, Uptown Waterloo & Downtown Kitchener.
Property Details
Rooms
Kitchen Second
Living Room Second
Bedroom 2 Second
Bedroom 3 Second
Bathroom Second
Family Room Third
Primary Bedroom Third
Bathroom Third
Other Third
Characteristics
Property
Inside
Building
Parking
Fees
Highlights
Land
Similar Properties
20 Jonathan Gate
Spring Farm’s Alway’s Desired Concord Home With Stunning Renovated Kosher Kitchen and Appliances 5 years New. Convenient Location Steps To […]
49 Sterritt Drive
PRICE TO SELL : Welcome to 49 STERRITT DR – a beautiful Detached 4+1 bedroom, 4-washroom home withSeparate family and […]
218 – 500 Green Road
Welcome to Unit 218 at The Shoreliner. This spacious 1,118sqft 2+1 bedroom, 2 bathroom condo entails a bright, functional layout […]
156 Silverthorn Avenue
Welcome to 156 Silverthorn Ave. This well loved home retains many of its original features, offering warmth, character and charm. […]
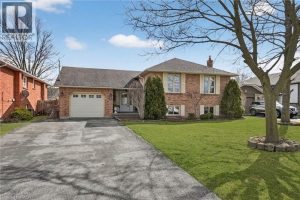
8 Killins Street
Welcome to this meticulously maintained 3+1 bedroom, 2 full bathroom raised bungalow on a quiet, family-friendly street in Smithville. Arriving […]
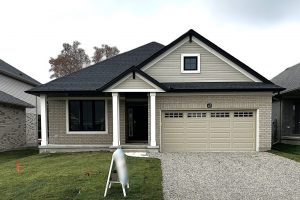
45 Lark Street
Move-in ready, the ‘Sharpton’ bungalow by Hayhoe Homes offers 4 bedrooms (2+2), 3 bathrooms, and a double-car garage. This bright, […]