Lower – 596 Woodbridge Avenue

Description
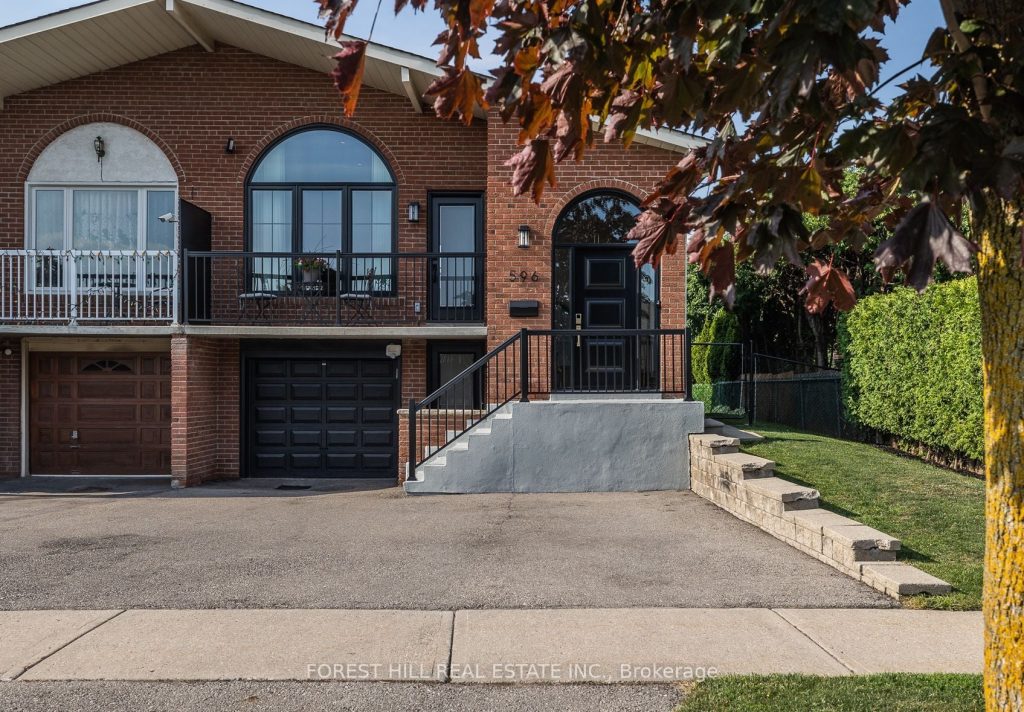
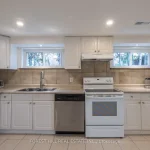
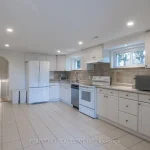
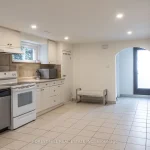
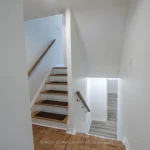
Spacious 2-Bedroom Suite in Prime Family-Friendly Area. The lower 3 levels of a 5-level backsplit home, offering a unique layout with 2 floors above grade and a walkout to a large backyard backing onto peaceful green space. This spacious unit features 2 bedrooms, 2 full bathrooms, a generous eat-in kitchen, and a full laundry room. Ample storage throughout. The lower level has been recently renovated, providing modern comfort and flexibility, can be arranged as a family/recreation room, or a full primary suite complete with large walk-in closet. Lawn maintenance and snow removal included. Internet included. Ideal for small families, couples, or professionals looking for a quiet, well-connected neighbourhood. Located just down the street from Market Lane, you’re within walking distance of grocery stores, cafes, restaurants, and schools. Enjoy the gorgeous walking trail only steps away, complete with parks and tennis courts.
Property Details
Rooms
Kitchen Main
Dining Room Main
Living Room Main
Bedroom Main
Family Room Lower
Bedroom 5 Lower
Laundry Lower
Characteristics
Property
Inside
Building
Parking
Land
Similar Properties
205 – 1017 Woodbine Avenue
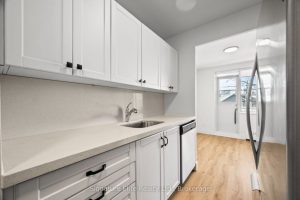
Bright, spacious, renovated apartment in a quiet, low-rise boutique building just steps from the subway. Only six storeys, offering a […]

918 – 132 Berkeley Street
One32, Offering 2 Months Free Rent + $500 Signing Bonus W/Move In By Jan.15 . Open Concept 1 bdrm + […]
1005 – 125 Redpath Avenue
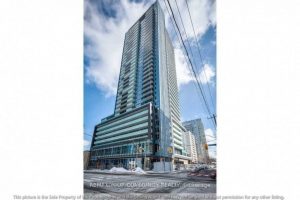
The Eglinton Condo by Menkes – a rare corner l+Den unit where the den features a door and full window, […]
Main – 83 Hounslow Heath Road
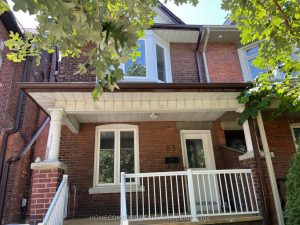
Welcome to 83 Hounslow Heath Rd (Main), Toronto, a bright and well-maintained main floor unit offering comfort and convenience in […]
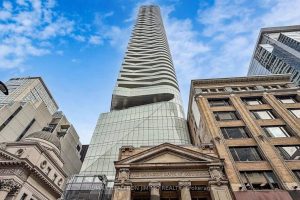
2604 – 197 Yonge Street
Location, Location, Location! Welcome to Massey Tower, perfectly situated in the vibrant heart of Downtown Toronto-directly across from Eaton Centre! […]
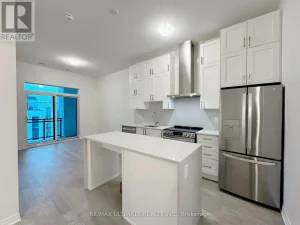
611 – 470 Gordon Krantz Avenue
Welcome to a pinnacle of modern living! This luxurious penthouse offers a rare opportunity to indulge in the height of […]