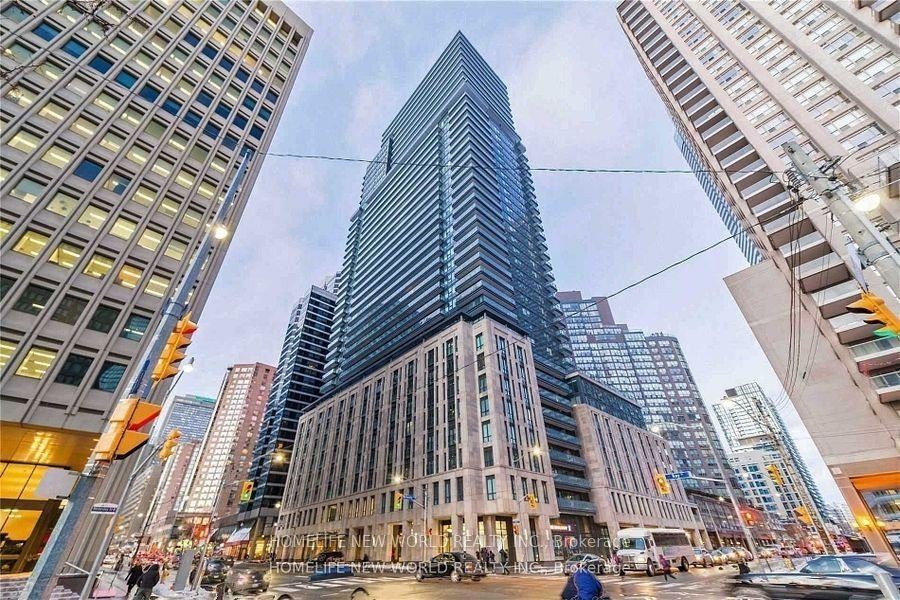
2011 – 955 Bay Street



Description
Wide Floorplan 382 Sq Ft Per Builder Plan, Spacious T.V. Living Area ( Not In Kitchen Area ), One Locker Included Ideal For Seasonal Storage, Huge Balcony, Sunny West Facing, All Wood/Ceramic Floors No Carpet, Top Notch Amenities. 5 Mins Walk To Wellesley Ttc Subway, 7 Mins To U Of T, 15 Mins To Bloor St West Shopping. A Must See Floorplan And Tower.
Property Details
Rooms
Living Room
Dining Room
Kitchen
Characteristics
Property
Inside
Building
Parking
Fees
Land
Similar Properties
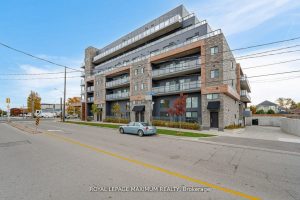
308 – 408 Browns Line
Just west of Downtown Toronto sits B-line, modern condominiums in the heart of Etobicoke. These luxurious suites are only minutes […]
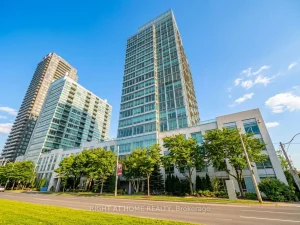
1701 – 1900 Lake Shore Boulevard W
A sweeping panorama of Toronto’s most iconic landscapes surrounds this 1+1 bedroom, 1-bath offering 695 sq. ft. of bright, functional […]
105 – 349 Queenston Street
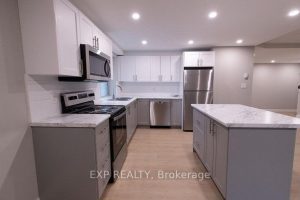
Welcome to this deluxe 1-bedroom suite located at 349 Queenston Street in St. Catharines. This carpet-free unit offers a clean, […]
290 Chisholm Avenue
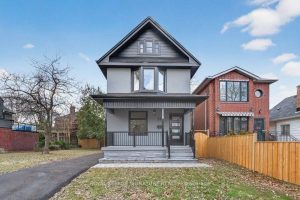
Immaculately Fully Renovated Detached Home on a 30′ Lot in East York With Private Driveway & Modern Finishes! Step into […]
#904 – 295 Adelaide Street W
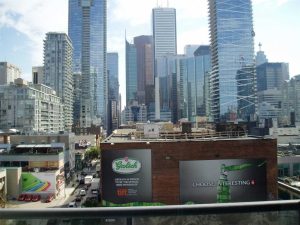
Welcome To Luxury Condo On Adelaide. Corner Unit. 2 Bedrooms Plus 2 Bathrooms. Laminate Floor Throughout. Floor To Ceiling Windows. […]
2603 – 330 Burnhamthorpe Road W
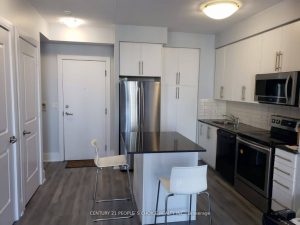
Location Location ! Just opposite to Celebration Square, Tridel Ultra Ovation Luxurious 2 Bedrooms, 2 Full Baths With Locker & […]