1803 – 27 Korda Gate
Description
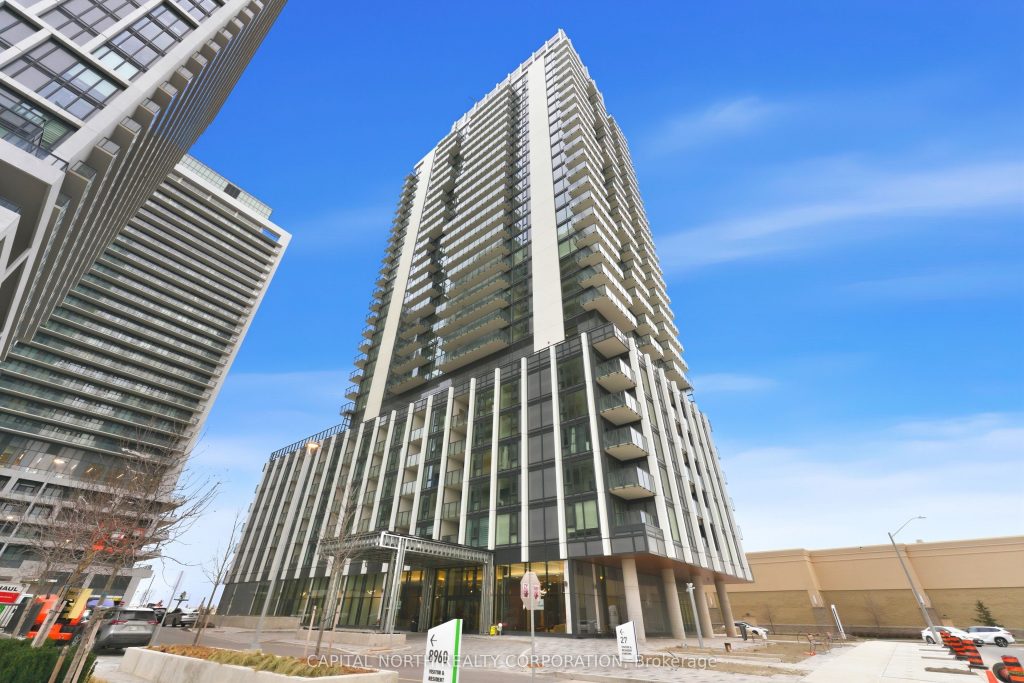
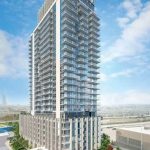
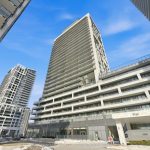
Welcome to Unit 1803 at The Fifth at Charisma – where luxury, lifestyle, and location come together. This brand new, never-lived-in 2-bedroom + 2.5-bath suite offers approximately 970 sq ft of thoughtfully designed interior space plus a spacious 146 sq ft balcony. Featuring a bright southeast exposure, floor-to-ceiling windows flood the home with natural light, enhancing the open-concept layout ideal for both everyday living and entertaining. The modern kitchen is a true showpiece, complete with a large centre island, quartz countertops, and stainless steel appliances, seamlessly flowing into the living and dining areas. Both bedrooms offer exceptional comfort, with ensuite access and ample storage, while the additional powder room adds convenience for guests. Enjoy resort-style amenities including a 24-hour concierge, fully equipped fitness centre, outdoor pool, theatre room, party room, rooftop terrace, and more. Perfectly situated in the heart of Vaughan, just steps to Vaughan Mills, dining, transit, and everyday conveniences, with quick access to Highways 400 & 407-making commuting effortless. Includes 1 parking space and 1 locker. and WiFi. Immediate occupancy available.
Property Details
Rooms
Foyer Main
Kitchen Main
Dining Room Main
Living Room Main
Primary Bedroom Main
Bathroom Main
Bedroom –
Bathroom Main
Powder Room –
Characteristics
Property
Inside
Building
Parking
Land
Similar Properties
1909 – 1 Uptown Drive
Situated in desirable Uptown Markham, this bright and spacious 2-bedroom corner unit is well maintained and thoughtfully designed with a […]
1407 – 955 Bay Street
Experience elevated downtown living in this stunning 2-bedroom, 2-bathroom south-west corner suite offering 775 sq. ft. of well-designed living space, […]
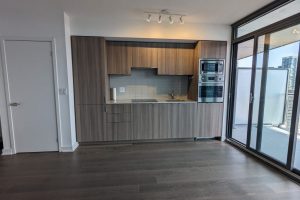
2313 – 11 Wellesley Street W
Luxury condo at 11 Wellesley on the Park, located in the heart of downtown Toronto. Spacious and bright unit with […]
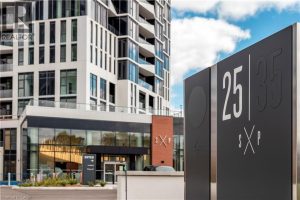
3610 – 25 Wellington Street South
Welcome to Station Park Tower 3 DUO !, where modern comfort meets urban convenience. Nestled within this vibrant community, we […]
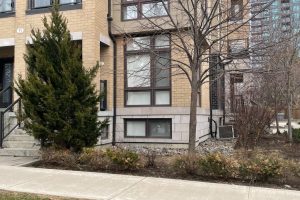
21 – 15 Eldora Avenue
Sun-filled corner 2-bedroom, 2-bathroom sublease in a quiet, tree-lined and secure neighbourhood at Yonge & Finch, just steps to Finch […]
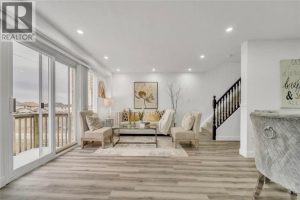
239 Red Clover Court
Welcome to this beautiful 2-storey freehold end-unit townhome located in the highly sought-after Laurentian Hills neighbourhood. Set on a premium […]