516 – 461 Green Road
Description
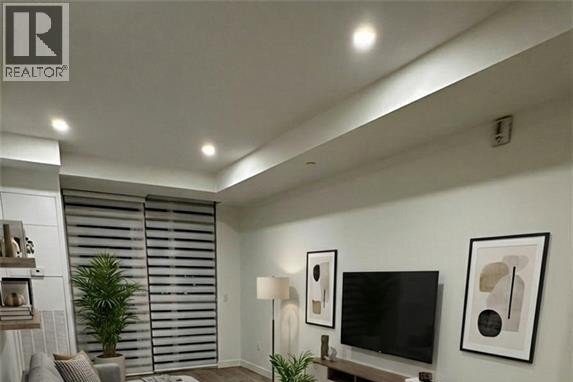
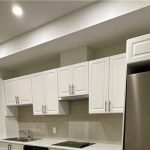
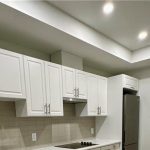
Welcome home to this 1-bedroom plus den at Muse Condos, Unit 516, ideally located just minutes from Lake Ontario. The building is strategically positioned approximately 1.5 km from the Centennial GO Station, offering tenants convenient access to Toronto via express service directly to Union Station while still enjoying the lifestyle and waterfront proximity that Stoney Creek has to offer. This modern building features convenient ground-floor retail, including an on-site convenience store, along with an impressive suite of resident amenities. Enjoy the stunning 6th-floor lakeview terrace with BBQs and seating areas, studio space, media lounge and club room with chef’s kitchen, art gallery, and a pet spa. Residents benefit from DeSantis Smart Home features, including app-based climate control, security, energy monitoring, and digital access. Unit 516 offers a functional 1-bedroom plus den layout, ideal for those working from home. The kitchen provides ample counter and cupboard space, stainless steel appliances (including a dishwasher), double sink, and a functional island perfect for everyday living and entertaining. The open-concept living area offers direct access to a private balcony, ideal for enjoying morning coffee on warm summer days. The bedroom comfortably accommodates a queen-size bedroom set and includes a walk-in closet, while the open den is perfectly suited for a dedicated home office. The unit also features a 4-piece bathroom with tub/shower, a large vanity, and in-suite laundry. Additional highlights include custom blinds on all exterior windows, as well as a professionally installed 75 LG television and Sonos surround sound system, both included at no additional cost. To complete the package, this unit includes one parking space and a locker. $1,950 plus utilities (id:4236)
Property Details
Rooms
Laundry room
4pc Bathroom
Den
Primary Bedroom
Living room/Dining r
Kitchen
Characteristics
Property
Inside
Building
Land
Similar Properties
102 – 485 Richmond Road
Great opportunity to live in the spectacular UpperWest building located in the heart of Westboro! This modern unit is equipped […]
2801 – 3900 Confederation Parkway
Welcome to M City, a luxurious condo offering an exquisite 2-bedroom + media, 2-bathroom residence designed for upscale urban living […]
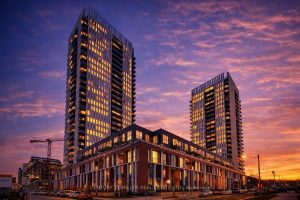
2503 – 55 Regent Park Boulevard
Move in and enjoy this fully furnished 1-bedroom + den suite at One Park Place South Tower, offering bright, open […]
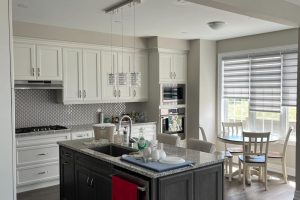
Oakvill – 102 Burnhamthorpe Road E Road
Almost new townhouse, corner unit, with two-car parking. Features a top-quality kitchen, spacious living and dining areas, a separate office, […]
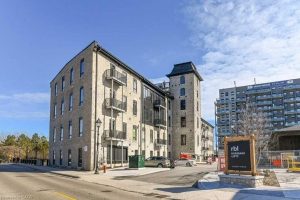
19 Guelph Avenue
Rarely offered opportunity to lease a unit on the top floor in this luxury historic converted building in the heart […]
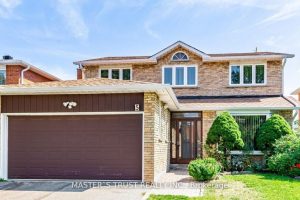
5 Empringham Crescent
Prime Location Close to Pacific Mall. Gorgeous 2 Car Garage Detached with Deep Lot. In A Very High Demand. Pot […]