1610 – 2916 Highway 7 Road


Description
Welcome to Nord Luxury Condos! located in the heart of Vaughan’s vibrant new downtown core. This modern, freshly painted and spacious 1-bedroom, 2-bathroom condo features numerous builder upgrades designed to elevate your living experience. The unit offers a bright open-concept layout with abundant natural light, complemented by luxury flooring and floor-to-ceiling windows showcasing stunning views of the CN Tower and downtown Toronto skyline. Kitchen is equipped with upgraded built-in appliances, quartz countertops, and a stylish breakfast bar that provides a flexible space for dining, relaxing, or working from home. The thoughtfully designed primary bedroom includes a walk-in closet and a private ensuite bathroom featuring a beautifully finished walk-in shower. This elegant and stylish condo combines modern design with comfortable functionality. Residents enjoy access to exceptional building amenities, including an indoor swimming pool, BBQ, fitness centre, game room, party room, guest suites, and more. Conveniently located within walking distance to TTC and VMC Subway Station, with easy access to Highways 400 / 407, York University, Vaughan Mills Shopping Centre, IKEA, Costco, and a wide range of dining and entertainment options.
Property Details
Rooms
Living Room Flat
Dining Room Flat
Kitchen Flat
Primary Bedroom Flat
Characteristics
Property
Inside
Building
Parking
Highlights
Land
Similar Properties
Upper – 129 Crestwood Road
Upper Unit in house in High Demand Thornhill Neighbourhood! Just steps from Yonge & Steeles, this property boasts Hardwood Floors […]

319 – 60 Shuter Street
Menkes Quality Residential Located In The Hear Of Downtown Toronto. Walking Distance To Universities, Shopping Centres And Subway Stations. 24 […]

111 Higginbotham Crescent
Gorgeous Mattamy Built Home Located In A Family Oriented Neighborhood Within Walking Distance To Parks, Schools & Stores. It Features […]
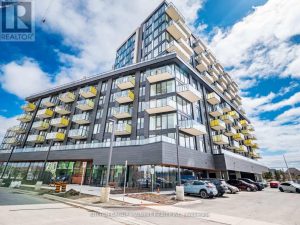
1009 – 3006 William Cutmore Boulevard
Spectacular Unit located in sought after Mattamy Clockwork building in Joshua Meadows. There is no wasted space in this bright […]
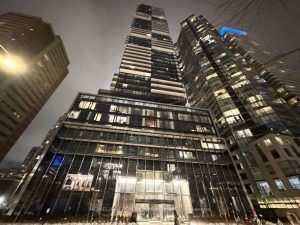
1912 – 55 Charles Street E
Immaculate And Modern 1 Bedroom + Den Suite Located In The Heart Of Toronto Downtown. Bright And Well-Maintained Boutique Residence, […]
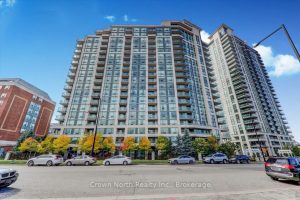
206 – 68 Grangeway Avenue
Open Concept 2 Bedroom, 2 Washroom Condo. Ceramic Floor In Kitchen With Large Pantry. Ensuite Washer & Dryer. Walk-Out To […]