206 – 68 Grangeway Avenue
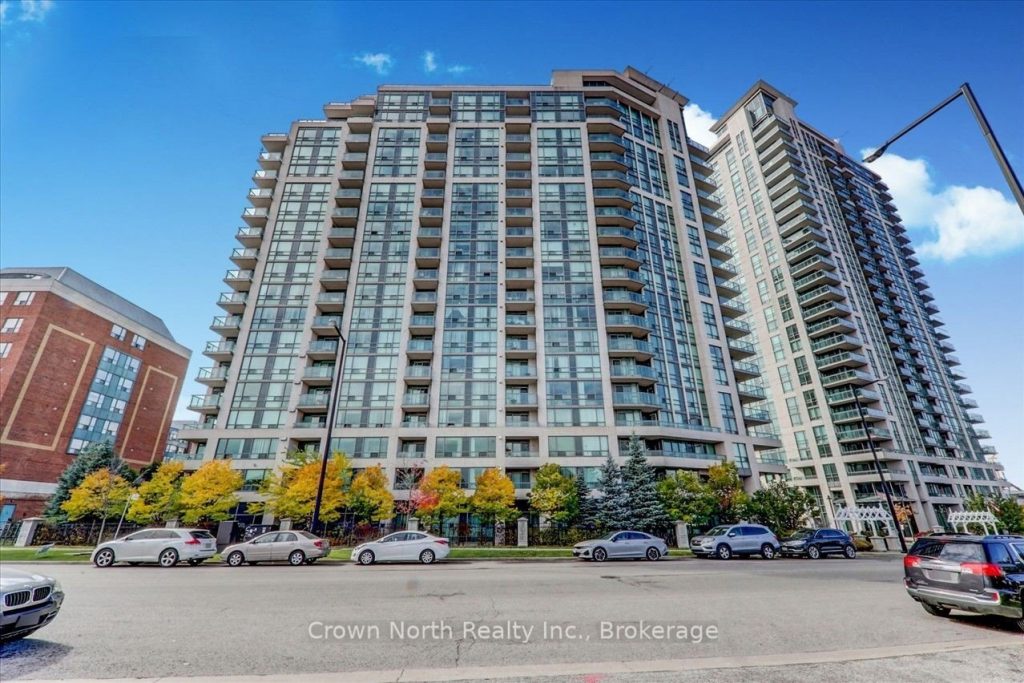
Description
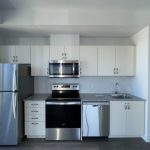
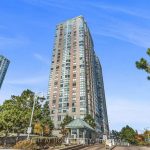
Open Concept 2 Bedroom, 2 Washroom Condo. Ceramic Floor In Kitchen With Large Pantry. Ensuite Washer & Dryer. Walk-Out To Balcony From Living Room & 2nd Bedroom With A Lovely East View. 1 Parking Space & Storage Locker Included. Photos shown were taken prior to tenant occupancy. Close To Scarborough Town Centre, Ttc, Go & Easy Access To Hwy. 401.
Property Details
Rooms
Living Room Main
Dining Room Main
Kitchen Main
Primary Bedroom Main
Bedroom 2 Main
Characteristics
Property
Inside
Building
Parking
Fees
Land
Similar Properties
25 Dunure Crescent
Beautiful upgraded 4-bedroom home available for lease in a prime Brampton location (main level only – basement excluded). This spacious […]
413 – 292 Dundas Street W
Urban living at its finest on Dundas West with this large 3 bedroom suite that blends modern city style with […]
1605 – 20 Thomas Riley Road
Location !Location ! Location ! Steps To Kipling Subway Station! Brand New Spacious 1+1 Bedroom- The ‘Kip District’ Condo ! […]
509 Moffat Street
1 bedroom, 1 bathroom unit available. Ideal for CAF members on IR. Located approximately 20 minutes to Garrison Petawawa and […]
1 Henderson Avenue
Tones of opportunity … Great investment .. Opportunity for Single Family Home, Multi Unit, Child Care, Public School, Child Care […]
112 – 707 Dovercourt Road
Welcome to boutique-style living at 707 Lofts in the heart of vibrant Bloorcourt Village. This freshly painted, bright and spacious […]