UPPER – 24 St Clair Gardens
Description
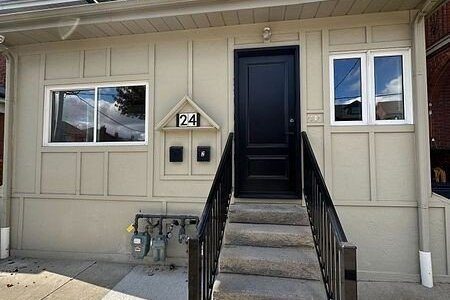
Come Live the High Life in the High Demand Corso Italia Neighbourhood! It is Big & Perfect for a Family or 3 Friends to Share this Spacious, Super Special Upper Two Level 3 Bedroom Apartment w/a Family Room & 2 Full Baths. This Recent Reno Features Exposed Brick, Steel & Wood Beams to go with practically Newer Everything! The Custom Kitchen with Soft Close Cabs & a Massive Centre Island w Quartz Countertops all open to a very Spacious Living & Dining setting with Gorgeous Glass Accents along the Open Staircase that connects the 2nd to 3rd level. You get 2 Full Baths & your very own In-Suite Laundry! Built-In Stainless Steel Appliances, a built-in Laundry Cabinet w/stacked Washer & Dryer. Two large Bedrooms on the 2nd level with a 3 piece bath w/Glass Shower Stall. The 3rd level has a Primary Bedroom retreat with exposed wood beams, recessed lighting, a High Efficient Ductless Wall Mounted Heat/AC unit for added Heat/Cooling, a 4 Piece Bath & Family Room that opens up to a Large Rooftop Balcony! All amenities a short walk away! Hop on the St Clair streetcar to Spadina or Yonge Subway stations. Everything within a very short short walk & Enjoy everything Corso-Italia has to Offer!
Property Details
Rooms
Living Room
Dining Room
Kitchen
Bedroom 2
Bedroom 3
Primary Bedroom
Family Room
Characteristics
Property
Inside
Building
Parking
Land
Similar Properties
1904 – 15 Kensington Road
Bright & Spacious Condo On A Higher Floor With A Penthouse Like Feel & A Clear & Gorgeous City View. […]
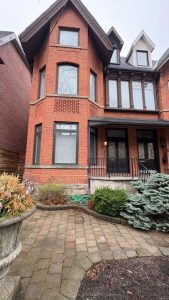
1 – 127 Hazelton Avenue
Hazelton Avenue is on one of the most beautiful streets in Toronto, and this is your opportunity to live in […]
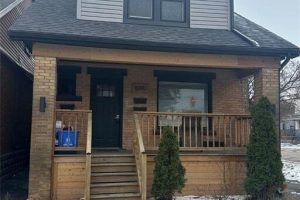
1090 Cannon Street E
Lovely, second level 2 bedroom home with gorgeous renovations and private laundry.Located in central Hamilton, This unit offers 1 parking […]

114 – 150 Mill Street
Discover a one-of-a-kind 1-bedroom apartment in a beautifully restored historic mill on McArthur Island, right in the heart of Carleton […]
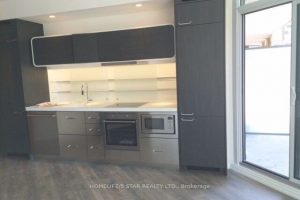
2106 – 45 Charles Street E
Welcome to the award-winning Chaz Condo, ideally situated in the vibrant Yonge-Bloor neighbourhood. This stylish 1-bedroom plus media corner suite […]
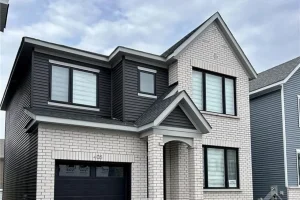
405 Appalachian Circle N
This beautiful home features 4 spacious bedrooms and 2.5 bathrooms. The main level offers convenient inside access to the garage, […]