Ph6 – 1 Belsize Drive
Description
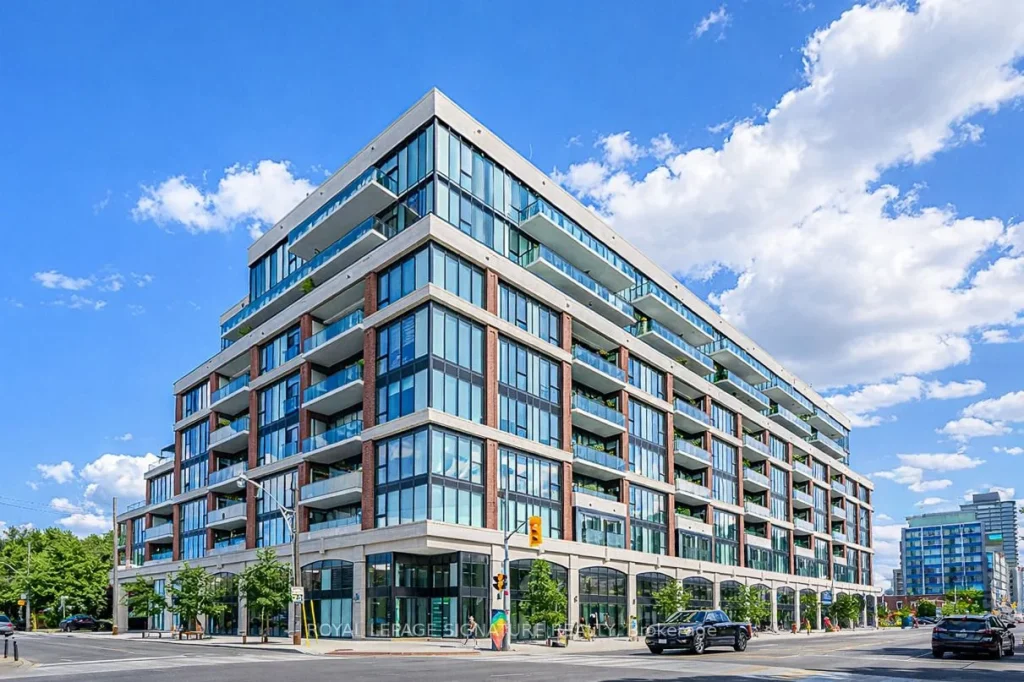
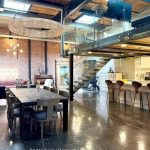
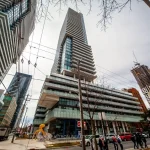
Welcome to Penthouse PH6 at J. Davis House is a rare, fully loaded midtown retreat where luxury lives in the details and the horizon performs nightly. From its wide, sun filled layout to its cinematic west, facing views, this suite feels like a private escape above the storied rooftops of Chaplin Estates. Here Sunsets that melt into gold, then ember, then quiet set the tone for evenings that feel indulgent and unhurried.The split, bedroom design offers balance and privacy, each with its own ensuite and walkout to one of two upgraded balconies, open air extensions of daily life, perfect for slow dinners, quiet mornings, and the soft glow of twilight. Inside, the chefs kitchen blends clean modern lines with warm accents, complete with a hidden café station and generous island that anchors the home with effortless style.This penthouse is also exceptionally practical: four oversized parking spots, 2 of them extra wide and positioned directly across from the elevator, and two full storage rooms, each secured, powered, and approximately 125 sq. ft. As the seller highlights, these rooms are “secure with lockable steel doors, lights, and outlets,” offering true utility rarely found in condo living.Set within an intimate, boutique building just a 3 minute walk to Davisville Station, PH6 delivers convenience wrapped in calm. Tree lined streets, beloved cafés, specialty grocers, and the Beltline Trail sit just beyond your door, creating a neighbourhood that feels warm, walkable, and wonderfully connected.A penthouse that breathes, views that linger, and amenities that elevate everyday life…PH6 is midtown living at its most refined.
Property Details
Rooms
Foyer Main
Living Room Main
Kitchen Main
Primary Bedroom Main
Bathroom Main
Bedroom 2 Main
Bathroom Main
Pantry Main
Characteristics
Property
Inside
Building
Parking
Land
Similar Properties
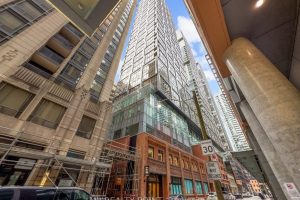
1705 – 15 Mercer Street
Welcome To The Prestigious Nobu Condos! Indulge In Luxury With This Bright & Spacious 2 Bed 2 Bathroom Suite With […]
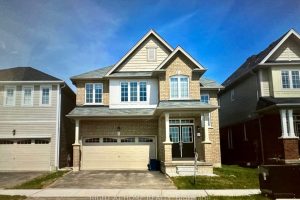
65 Anderson Road
Fall in love with this Stunning Bright & Cheerful Rare Find 4 Bedrooms 4 Baths (3 Full Bathrooms Upstairs!) 2533 […]
Main – 87 Scollard Street
Ultra Luxury Main Floor Retail/Office Space In Prime Yorkville! All Super High End Finishes. Recently Renovated Building Accompanied By High […]

2nd Floor – 608 Gerrard Street
Position your business for success in this versatile commercial unit located along the vibrant Gerrard Street corridor. This well-situated space […]
C2-202 – 3427 Sheppard Avenue E
This Beautiful Maintained 1 Year New Stacked Townhouse Is Ideally Is Located At Warden & Sheppard. Featuring 2 Spacious Bedrooms […]
2209 – 117 Mcmahon Drive
848 Sf Indoor Area Plus 148 Sf Oversized Balcony.One Parking & One Locker Included.Discover this stunning 2-bedroom condo featuring floor-to-ceiling […]