54 Mcnally Way


Description
Bright 3-bedroom, 3-bathroom townhouse offering 1495 sqft of well-designed living space in one of Aurora’s most desirable neighborhoods. Features spacious principal rooms and a west-facing backyard with a private deck. Ideally located within walking distance to shopping, transit, schools, childcare centres, fitness facilities, parks, and restaurants. Just minutes’ drive to Aurora GO Station, highway 404, Walmart, TNT, and more. An ideal home for families or professionals seeking comfort and convenience. Includes 1 indoor parking space plus 2 outdoor spaces on the driveway, fitting 2 crossover SUVs. Tenant responsible for utilities (hydro, water, gas).
Property Details
Rooms
Kitchen
Breakfast
Dining Room
Living Room
Primary Bedroom
Sitting
Bedroom 2
Bedroom 3
Characteristics
Property
Inside
Building
Parking
Fees
Land
Similar Properties

2206 – 370 Martha Street
This bright 1-bedroom, 1-bath condo offers stunning west-facing views of Lake Ontario, complemented by a private balcony and large windows […]

(Main Floor) – 157 Elliott Street
This bright and spacious 3-bedroom 2 Bath apartment offers comfortable living in the heart of downtown Brampton. Located just steps […]

2409 – 135 East Liberty Street
Luxurious 1 Bedroom Unit In The 2 Years New Liberty Market Tower. 24th Floor Open-Concept Unit Comes With Huge Floor-To-Ceiling […]
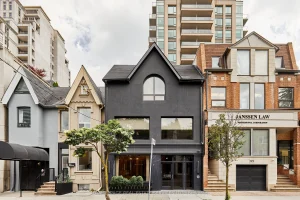
Main – 87 Scollard Street
Ultra Luxury Main Floor Retail/Office Space In Prime Yorkville! All Super High End Finishes. Recently Renovated Building Accompanied By High […]

336 – 830 Lawrence Avenue W
Prime Location!! Located At Highly Desirable Dufferin And Lawrence. 2 Beds And 1 Bath. 9′ Ceiling. Bright Open Concept. With […]
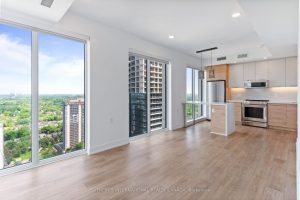
1902 – 200 Redpath Avenue
Welcome to The Parker by Fitzrovia, an impeccably designed purpose-built rental residence at the heart of Yonge & Eglinton. Designed […]