MAIN – 20 Dunsmore Gardens
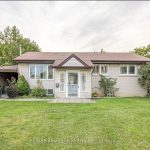
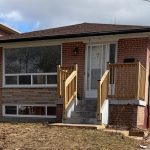
Description
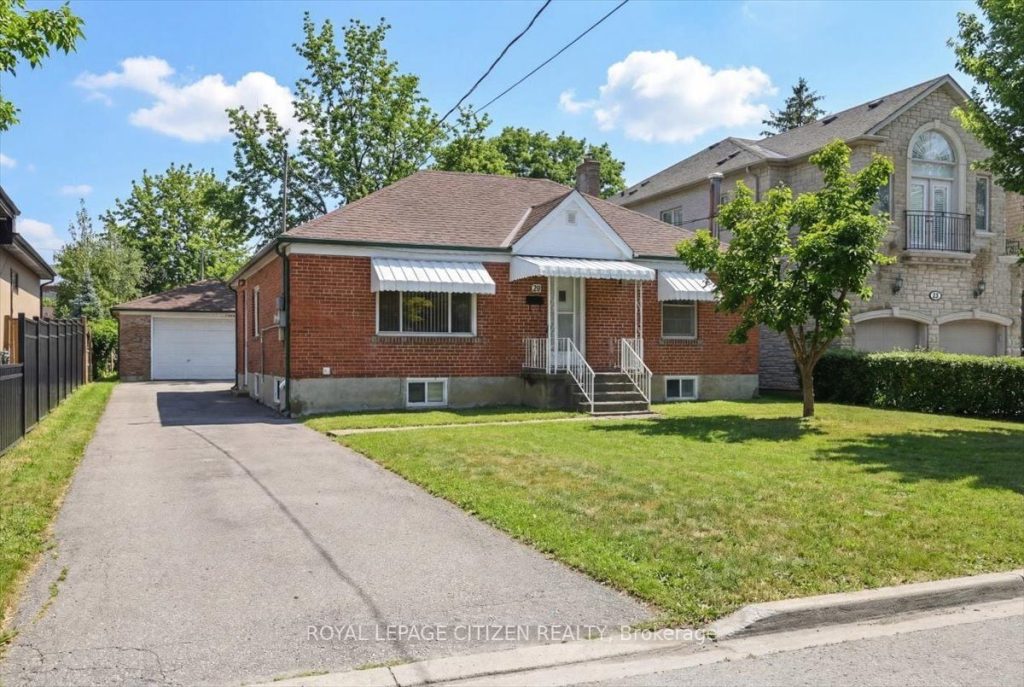
Exceptional 3-Bedroom Main Floor in the Heart of Clanton Park. Discover this impeccably maintained 1,321 square foot main floor residence, perfectly positioned on a quiet street in one of North York’s most prestigious and family-friendly pockets. Freshly painted throughout, this bright and airy home offers a functional, sprawling layout designed for both comfortable family living and professional entertaining. The heart of the home features a sun-filled living room and separate dining area, complemented by a spacious kitchen and a rare breakfast area-ideal for morning coffee or casual family meals. Experience unbeatable connectivity with effortless access to Highway 401 and Allen Road. This location is a true “transit-first” hub, situated within walking distance to Sheppard West TTC Station and major Bathurst/Sheppard transit lines. Enjoy the convenience of being minutes away from world-class shopping at Yorkdale Mall, as well as big-box essentials like Costco and Home Depot. Nestled in a sought-after neighborhood known for its strong community feel, this home is steps from top-rated schools, places of worship, and the Bathurst & Sheppard Shopping Centre. Nature enthusiasts will love the proximity to the scenic trails, skiing, and community amenities of Earl Bales Park. Offering the perfect balance of suburban tranquility and urban accessibility, this residence is the ideal place to call home.
Property Details
Rooms
Kitchen Main
Breakfast Main
Dining Room Main
Living Room Main
Primary Bedroom Main
Bedroom 2 Main
Bedroom 3 Main
Bathroom Main
Characteristics
Property
Inside
Building
Parking
Fees
Utilities
Land
Similar Properties
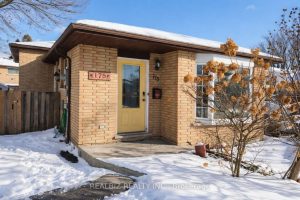
175 Napoli Court
Welcome to 175 Napoli Court, situated on a quiet, family-friendly court close to schools, parks, and everyday amenities. This home […]
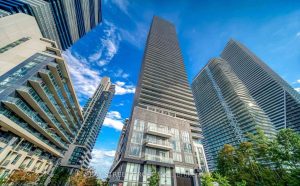
3508 – 70 Annie Craig Drive
Experience Premium Waterfront Living At Vita By The Lake By Mattamy Homes. This Stunning Southwest-Facing Corner Suite Offers A Bright […]
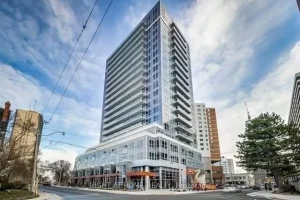
1506 – 58 Orchard View Boulevard
Boutique Condo Situated On A Quiet Street, Steps To Subway And Amenities: Schools, Library, Shops And Restaurants, Mall, Theatre. Parking […]
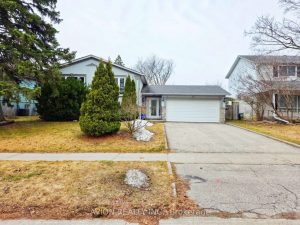
Basement – 4 Reesorville Road
Prime Markham Village! Bright & Spacious 2-Bedroom Basement Lease In A Beautifully Updated Bungalow. Safe, Family-Friendly Neighbourhood. Top School Zone: […]
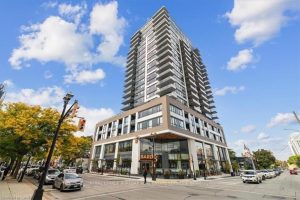
401 – 2007 James Street
Stunning rental opportunity in the Gallery Condominium. This 1+ Den, 1.5 bath suite with Northern exposure offers an incredible layout. […]
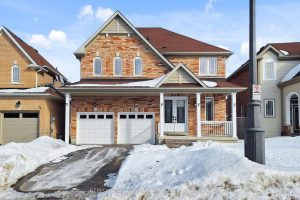
25 Bache Avenue
Welcome to this stunning 4+1 bedroom,4 bathroom detached all-brick home in the heart of Georgina. This beautiful residence boasts a […]