25 Bache Avenue
Description
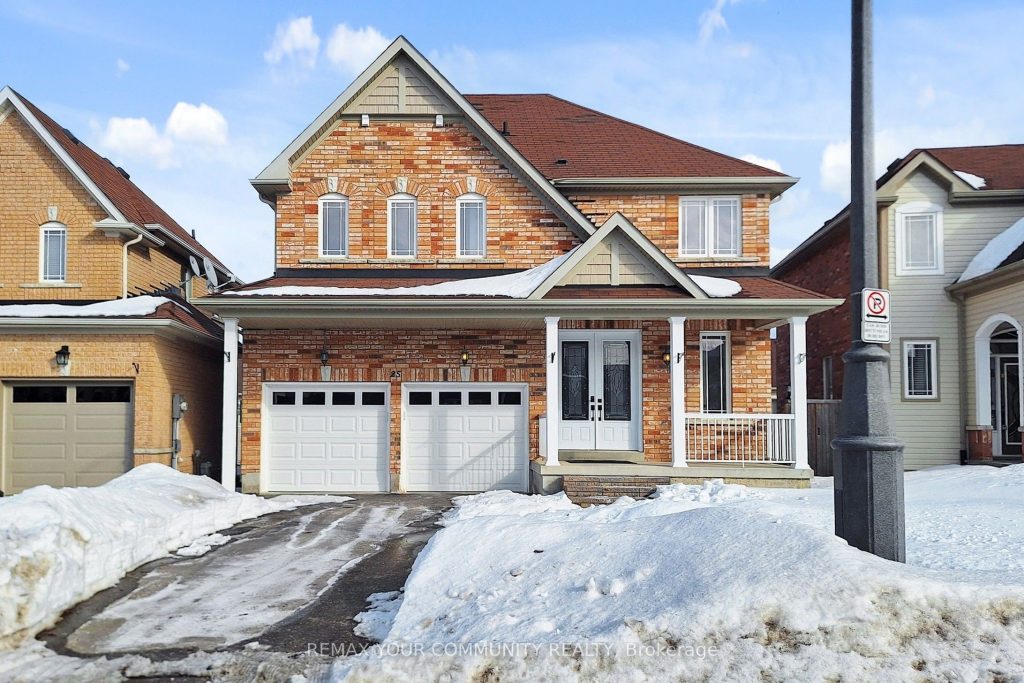
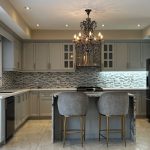
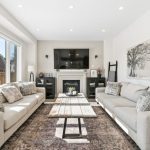
Welcome to this stunning 4+1 bedroom,4 bathroom detached all-brick home in the heart of Georgina. This beautiful residence boasts a beautiful lay out that is perfect for modern living. The East-facing orientation ensures that the home is bathed in natural light, creating a warm and inviting atmosphere.The kitchen is a chef’s delight with stainless steel appliances, and an eat-in area, and opens to Deck ideal for entertainment. Main floor features 9′ Ceiling. The spacious bedrooms offer plenty of room for relaxation, with the primary bedroom featuring a luxurious 4-Piece ensuite bathroom. Two Separated Laundries. An upstairs laundry room adds to the convenience of this home.And One Laundry in the basement. Family room Cozy up by the gas fireplace during cooler evenings.Finished Walk out Basement with a bedroom and a full Kitchen and separate Laundry ideal for a family living. This home is perfect for those seeking comfort, style, and convenience in a prime Georgina location.
Property Details
Rooms
Kitchen Main
Breakfast Main
Family Room Main
Dining Room Main
Primary Bedroom Second
Bedroom 2 Second
Bedroom 3 Second
Bedroom 4 Second
Bedroom 5 Basement
Characteristics
Property
Inside
Building
Suite
Parking
Land
Similar Properties
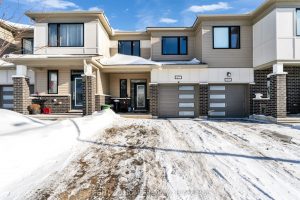
67 Kindred Row
This 2023-built three-bedroom, two-and-a-half-bathroom home is located in the family-oriented Kanata-Stittsville area. The open-concept main floor features hardwood throughout. The […]
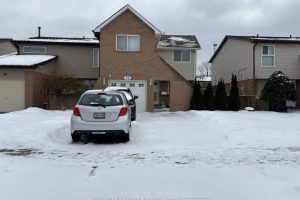
Basement – 55 Cowan Road
Bright & Private 1 Bedroom Den with Separate Entrance This beautifully maintained 1 bedroom plus den suite offers complete privacy […]

3706 – 403 Church Street
Functional Studio Unit At Church/Carlton! Open Concept, Unobstructed North View On High Floor With Large Balcony, 9 Ft Ceiling, Built-In […]
22 – 1250 St. Martins Drive
Make this beautiful 3 Bedroom / 3 WR townhouse as your next home in the heart of Pickering. This unit […]
706 – 1830 Bloor Street W
Welcome To High Park Living At It’s Finest. 2 Bedroom, 2 Bathroom South/East Facing Unit. Wonderful Sought After Location In […]
1633 – 525 Adelaide Street W
Musee Condos Located In Fashion District, In The King West Core. Spacious 1 Bed+ Den (Can Be A 2nd Bed […]