Lph-09 – 525 Adelaide Street W
Description
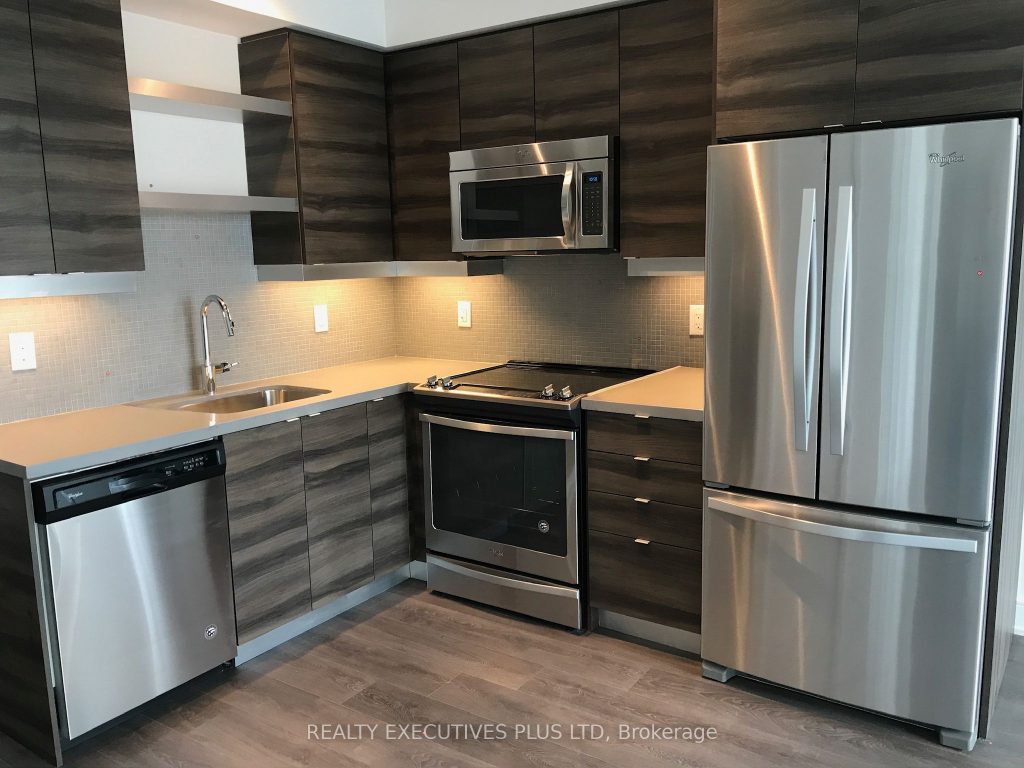
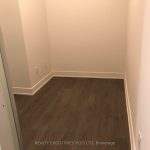
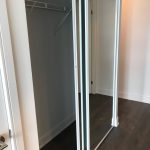
Experience refined urban living in this stunning north-facing Lower Penthouse, perfectly positioned in one of downtown Toronto’s most sought-after neighbourhoods – Bathurst & Adelaide. This stylish and spacious 1-bedroom plus den residence offers a bright, functional layout and 10-foot ceilings unique to the penthouse level. Thoughtfully designed, the home features sleek laminate flooring throughout, floor-to-ceiling windows with an unobstructed north view, and a walk-in closet in the primary bedroom. The open-concept kitchen showcases stone countertops, modern cabinetry, under-cabinet lighting, and full-size stainless steel appliances – including a French door refrigerator with lower freezer drawer, built-in dishwasher, glass-top oven, and over-the-range microwave. Enjoy a private balcony with sun-filled city views, perfect for morning coffee or evening relaxation. Additional highlights include a mirrored double front hall closet, vertical blinds in the living area, and a premium parking space with an integrated locker for added convenience. Located steps from the future Ontario Line King-Bathurst Station, this property is an exceptional rental opportunity for a downtown professional. With a Walk Score of 100, you’ll be within minutes of the Entertainment District, Financial District, The Well, and Toronto’s Fashion District. Residents of 525 Adelaide St W enjoy exceptional building amenities, including a 24-hour concierge, outdoor pool and hot tub, fitness centre, rooftop terrace with BBQs and pizza oven, two stylish party rooms, theatre room, and three guest suites.Quiet, connected, and impeccably designed – this is downtown living at its finest.
Property Details
Rooms
Living Room
Dining Room
Kitchen
Primary Bedroom
Den
Other
Characteristics
Property
Inside
Building
Parking
Land
Similar Properties
3 – 2 Pipers Green Court
Beautiful rental! This energy efficient and modern compact unit offers luxury finishes comparable to a custom home. At 860 square […]
Basement – 6313 Dores Drive
Basement Apartment for Rent – Niagara Falls Well-maintained and fully finished basement apartment available for lease in a prime Niagara […]
77 Mutual Street
Large Window, Corner Unit. Walk distance to Ryerson, George Brown College, Eaton Centre, Subway Station. Modern Open Concept Kitchen with […]
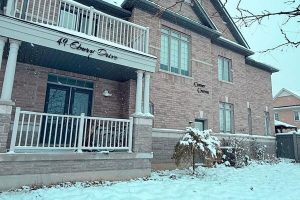
#Main – 49 Ebury Drive
Beautiful corner house with three bedrooms and three washrooms, filled with natural light. Located very close to schools and parks. […]
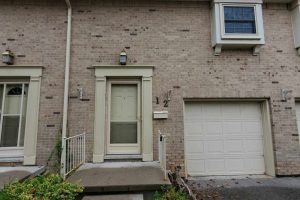
12 – 900 Pond View Road
Prime Location In London, Ontario! Two Year Lease Option Also Available. This Spacious 3-Story Condo Offers Easy Access To The […]
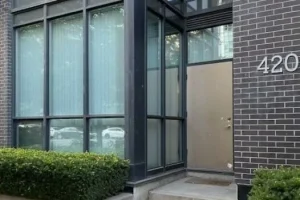
Master – 420 Lake Shore Boulevard W
* Shared Accommodation *1 Room In Two Bedrooms Unit( Privet & Separate ) With Own 3Pc Ensuite Washroom Shared Kitchen, […]