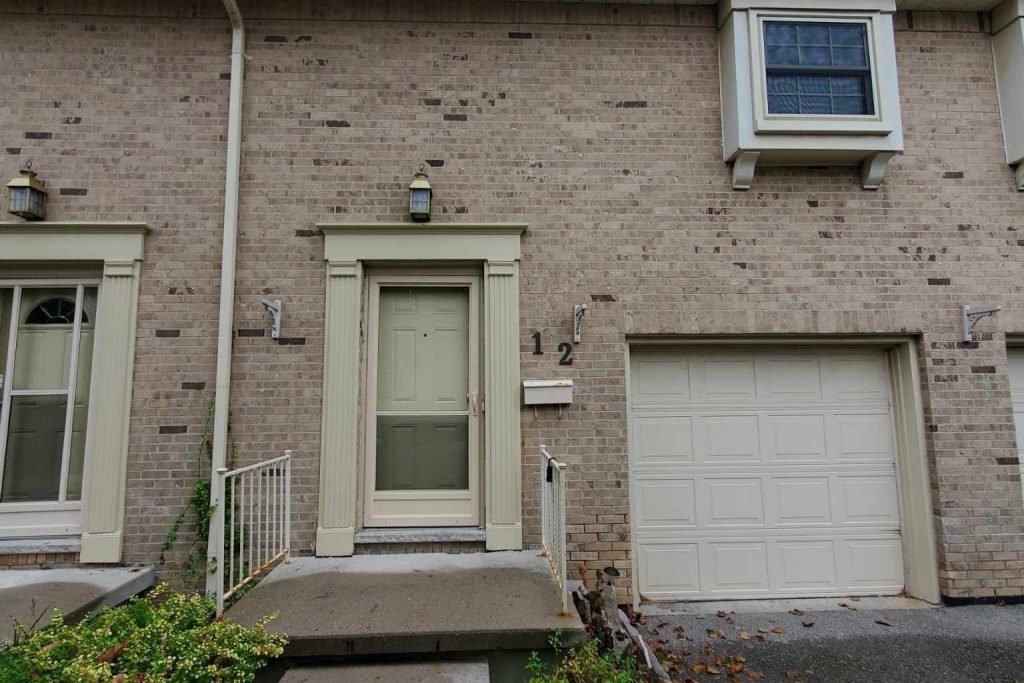
12 – 900 Pond View Road
Description
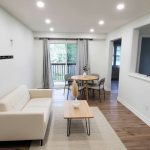
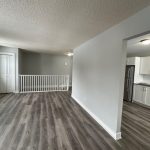
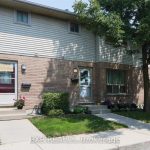
Prime Location In London, Ontario! Two Year Lease Option Also Available. This Spacious 3-Story Condo Offers Easy Access To The 401 Corridor, Close Proximity To Shopping, And Outdoor Adventures At The Nearby Ponds. Renovated Kitchen Stretches 21 Feet, Featuring S/S Appliances, Ample Storage, Granite Countertops, And Designated Coffee And Wine Bars. You’ll Find New Flooring And Modern Lighting Throughout. The Separate Dining Room Includes Built-In Shelving, While The Large Living Area Opens Up To A Cozy BBQ Space Through Patio Doors. Upstairs, The Primary Bedroom Boasts A Wall-To-Wall Closet With Built-In Lighting And A Vanity Area, Perfect For A Personal Touch. Two Additional Good-Sized Bedrooms, A 4-Piece Bath, And A Large Linen Closet Complete The Upper Level. The Lower Level Features A Bright Games Room With Patio Doors Leading To A Back Patio, Along With A Spacious Laundry Room And A Utility Closet. The Foyer Provides Convenient Access To The Garage.
Property Details
Rooms
Foyer Main
Laundry Main
Family Room Main
Kitchen Second
Living Room Second
Dining Room Second
Primary Bedroom Third
Bedroom 2 Third
Bedroom 3 Third
Characteristics
Property
Inside
Building
Parking
Land
Similar Properties

LPH 02 – 20 Lombard Street
Welcome to Penthouse 02 at 20 Lombard Street, an extraordinary residence in the prestigious Yonge +& Rich community. Designed with […]
PH10 – 280 Dundas Street W
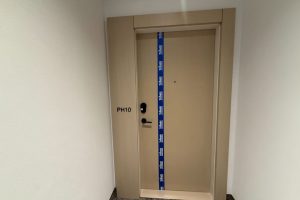
PENTHOUSE LIVING AT ARTISTRY | Unmatched Lake & Skyline Views | Welcome to PH10 – a brand new, rare penthouse […]
178 – 67 Curlew Drive
Brand new townhouse with modern & light color finishes. 9 ft smooth ceilings and floor to ceiling window make the […]
2305 – 8020 Derry Road
Brand-new, never-lived-in 1-bedroom plus den condo that blends style and functionality. This thoughtfully designed unit includes 1.5 bathrooms and a […]
Basement – 48 Bankview Circle
Freshly Painted 2 Bedroom 2 Bathroom Basement Unit Featuring 1 Designated Parking Space. Conveniently Located Close to Transit, Amenities And […]
12 – 131 Wellington Street N
Welcome to your home at The Bridge, our Award Winning boutique 16 Unit apartment building where modern design and green […]