Lower – 95 Major Street

Description
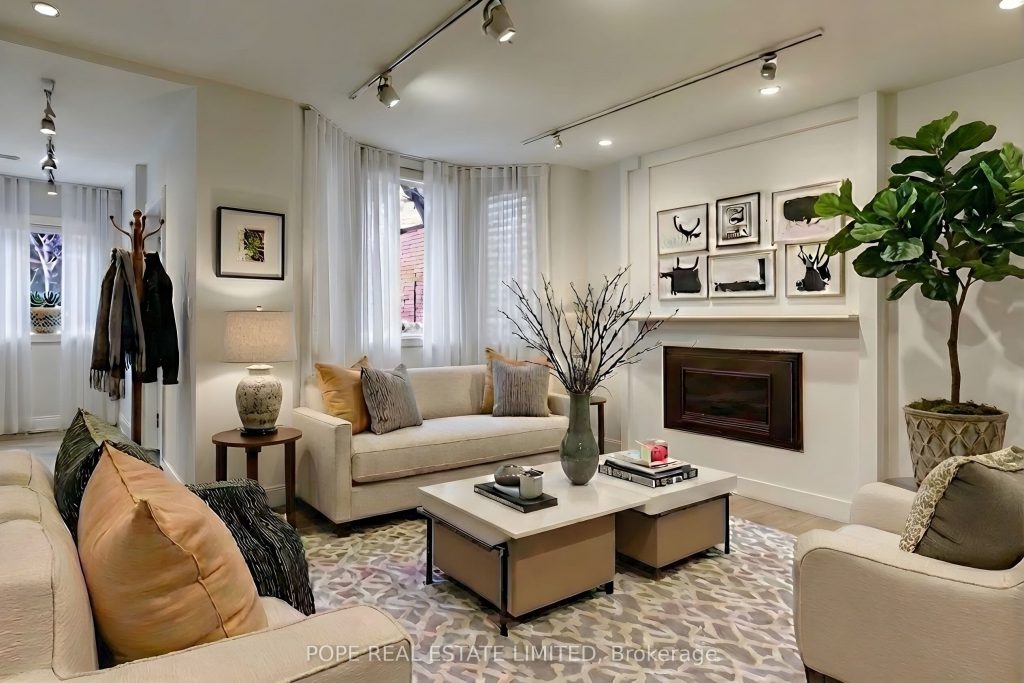
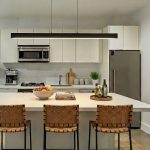
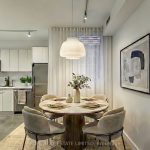
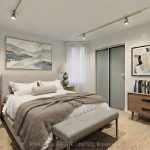
Experience the perfect blend of historic charm and contemporary design in this fully restored six-plex, ideally located in the heart of Harbord Village. This expansive 1,000 sq ft suite features two spacious bedrooms, one spa-inspired bathroom, and polished concrete floors with in-floor heating for year-round comfort.The open-concept main living area is perfect for both relaxing and entertaining, anchored by a gas fireplace and flowing seamlessly to a large private patio, ideal for morning coffee or summer evenings. The modern kitchen is fully equipped with upgraded stainless steel appliances, a gas cooktop, center island, and quartz countertops, combining style, functionality, and elegance. Additional highlights include ensuite laundry, sliding glass doors with integrated closets and room dividers, and a separate HVAC system. Utilities (gas, water & hydro) are separately metered, with tenants responsible for heat, hydro, water, and air conditioning. Perfectly situated, this home offers unmatched lifestyle convenience. Enjoy being just steps from the shops, cafes, and restaurants of Harbord Village, College Street, Kensington Market, and Chinatown, with easy access to TTC streetcar routes 506 and 510, Line 1 subway, the University of Toronto campus, the Annex, and Bloor Street.This suite offers modern luxury, urban convenience, and the vibrant character of Toronto’s most sought-after neighbourhoods, making it an exceptional rental opportunity.
Property Details
Rooms
Foyer
Living Room
Dining Room
Kitchen
Bedroom
Bedroom 2
Characteristics
Property
Inside
Building
Parking
Fees
Land
Similar Properties
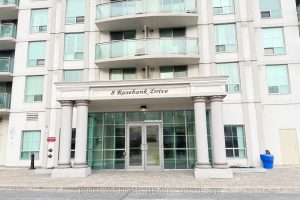
15L – 8 Rosebank Drive
Beautiful Condo on a premium high floor! Corner Suite with unobstructed view overlooking the Toronto Skyline. 2 Bedroom & 2 […]
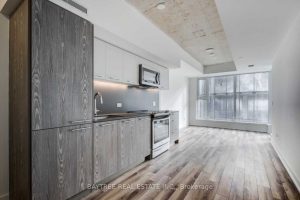
719 – 30 Baseball Place
Riverside Square is here offering stylishly finished units in the heart of one of the citys most exciting communities. Join […]
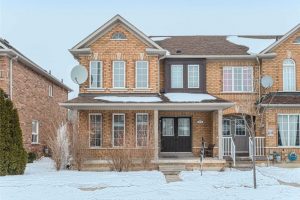
3235 Equestrian Crescent
Gorgeous well-kept full house including finished basement in high demand area. Open concept, separate living/dining and family room. Upgraded kitchen […]
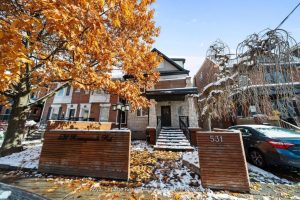
2 – 531 Runnymede Road
This meticulously maintained 2-bedroom suite features quality upgrades throughout, including roof, electrical, windows, appliances, and modern finishes. The bright living […]
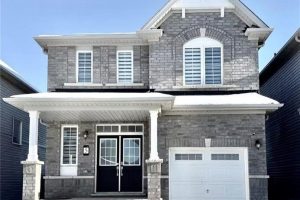
5 Tate Street
Welcome to the sought-after West Brant community! This spacious detached 2-storey home offers approximately 1,850 sq ft with 4 bedrooms […]
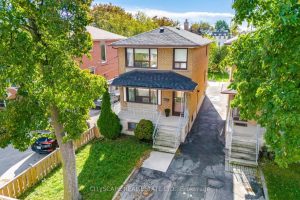
49 Algoma Street
Nestled In A Quiet Family-Friendly Neighborhood In Mimico, 3 Bedrooms 1 Washroom 1 Bathroom With Cozy Open Concept Living And […]