303 – 722 Marlee Avenue
Description
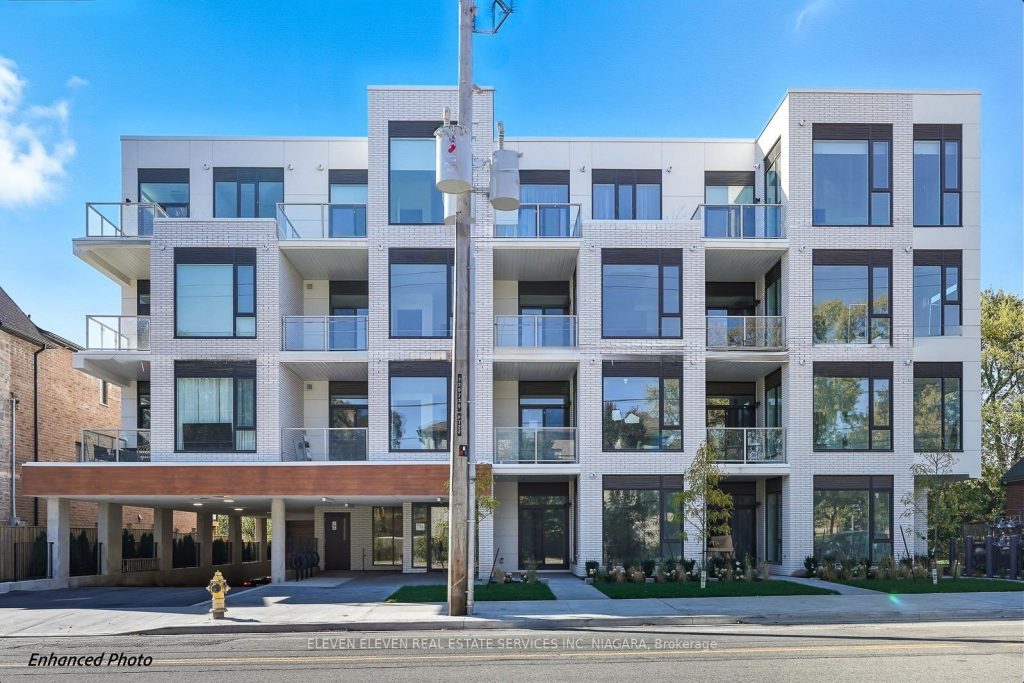
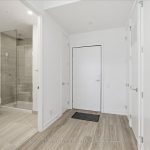
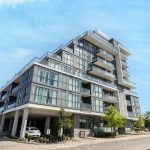
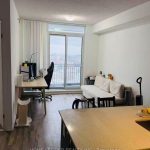
A Modern Retreat Overlooking Wenderly Park – Welcome to Life at Marla on the Park. Experience boutique living at its finest in this meticulously crafted 1-bedroom, 1-bath residence-one of only 28 exclusive suites within this intimate four-storey mid-rise. Spanning 701 sq.ft. of thoughtfully designed interior space, this suite is a refined blend of comfort, sophistication, and natural beauty. The European-inspired kitchen showcases built-in appliances, a gas cooktop, and minimalist lines for that seamless, elevated aesthetic. Wide-plank laminate and tile flooring flow effortlessly through the open-concept living areas, leading to expansive windows and clerestory glazing that flood the home with daylight while maintaining ideal wall space for furniture and art. Step outside to your private balcony, complete with a gas line for BBQ and serene, treetop views of Wenderly Park – the perfect extension of your living space for morning coffee or unwinding after a long day. The spa-inspired bathroom features a large walk-in shower with a generous 60″ turning radius, creating both comfort and accessibility. With individually controlled heating and cooling, a smart programmable thermostat, and full-sized stacked laundry pairs conveniently located ensuite, every modern necessity has been anticipated. Ideally positioned near the intersection of Glencairn and Marlee, Marla on the Park is tucked into the heart of the family-friendly Yorkdale-Glen Park community, surrounded by local shops, cafés, and parks. Two subway stations – Lawrence West and Glencairn – are just five minutes away, and the Eglinton Crosstown LRT is one stop from your doorstep. Upscale finishes, natural light, and a touch of glamour make life at Marla on the Park a true delight – a residence designed for those who value thoughtful design, urban convenience, and effortless elegance.
Property Details
Rooms
Kitchen Main
Living Room Main
Primary Bedroom Main
Characteristics
Property
Inside
Building
Parking
Land
Similar Properties
A – 640 West Street
Welcome to this beautifully maintained 2-bedroom, 1-bathroom main floor apartment in the heart of Prescott, just moments from the scenic […]
185 Sloane Avenue
Two thoughtfully designed two-level additions at the front and rear combine to create an unbelievably unique 1834 square foot home. […]
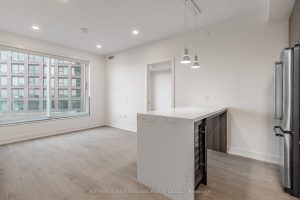
503 – 31 York Garden Way
Welcome to Sloane – West Tower, a refined rental residence by Fitzrovia, located steps from Yorkdale Shopping Centre. As part […]
810 – 90 Queens Wharf Road
High-End Partially Furnished Upgraded Luxury 3 Bedroom Corner Unit Suite In One Of The Most Elegant & Sophisticated Boutique Buildings […]
45 Yade Road
Discover 45 Yade Road, a beautifully maintained home built in November 2023, blending modern elegance with everyday comfort. The open-concept […]
129 Burbank Drive
Opportunity to rent this beautiful ravine property in Bayview Village. Walk-out lower floor full natural light and full-size windows, newly […]