Lower – 276 Wychwood Avenue
Description
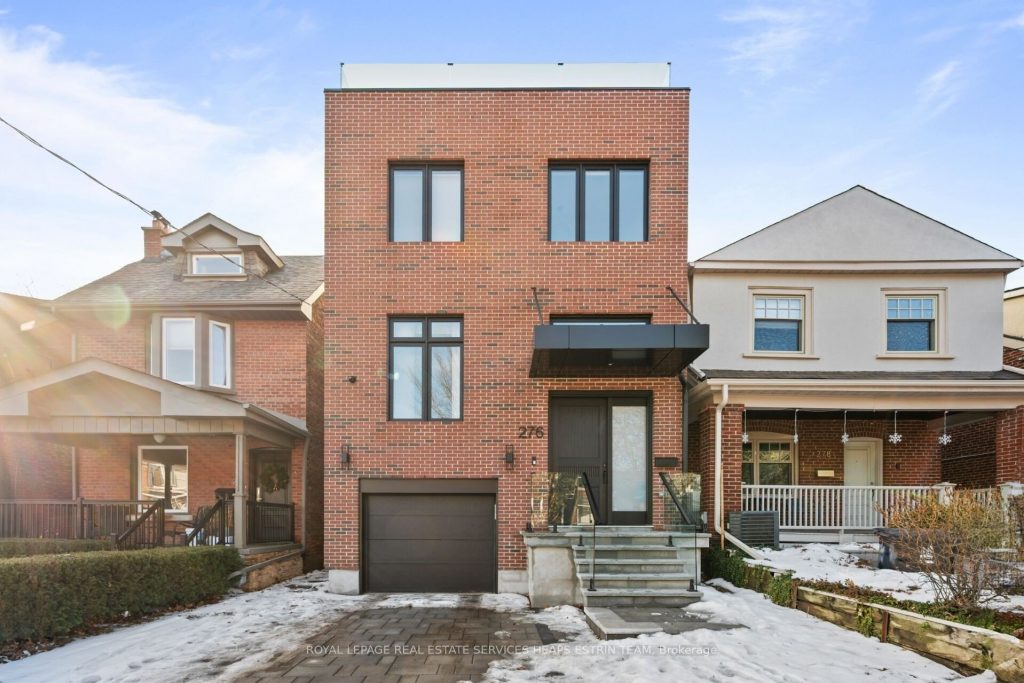
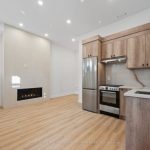
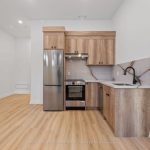
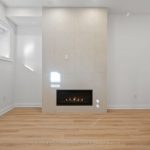
Welcome to 276 Wychwood Avenue Lower. A never-lived-in, custom-designed luxury one-bedroom, one-bath lower-level suite offering a refined balance of design and functionality. This 920 sq ft private, finished walkout suite features a separate entrance and is thoughtfully planned with exceptionally high ceilings, delivering a bright, open atmosphere that does not feel like traditional lower-level living.The open-concept living, dining, and kitchen space features recessed lighting, large windows providing abundant natural light, and an elevated sense of scale throughout. The contemporary kitchen is finished with stainless steel appliances, while the electric fireplace and textured feature wall add warmth and architectural interest. Oak flooring runs throughout, enhancing the suite’s cohesive and sophisticated aesthetic.An adjoining area off the main living space is well suited for a home office or desk. The elegant three-piece bathroom features tiled flooring and shower, a modern vanity, and continued high ceilings. The bedroom offers a calm retreat with high ceilings, a large window, and blackout blinds. Ensuite laundry and a separate storage closet complete the suite.This all-inclusive luxury rental offers effortless living, with all utilities and high-speed internet included. A street parking permit is paid for by the landlord. Ideally located in the coveted Humewood School District, near public and top private schools, and steps to the shops, cafés, restaurants, TTC, and parks of St. Clair West. An exceptional opportunity for professionals seeking refined living in a prime neighbourhood.
Property Details
Rooms
Bedroom
Dining Room
Characteristics
Property
Inside
Building
Parking
Fees
Utilities
Land
Similar Properties
295 Pleasant Avenue
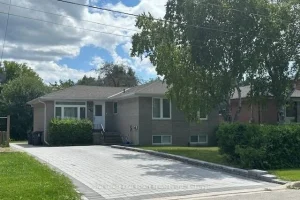
Beautifully landscaped bright & cozy 3 Bedroom. MAIN FLOOR FOR LEASE in a high demand area with hard wood flooringthroughout. […]
1111 – 121 Mcmahon Drive
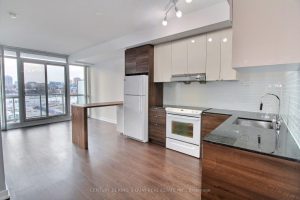
Stunning Park View from all windows! Enjoy the fun skating rink in Winter & Overlooking a serene water pond in […]
3 – 27 Queenston Street
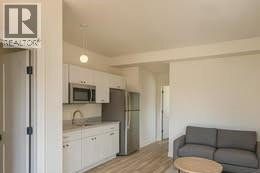
Brand new luxury renovation! Be the first to occupy this modern 500 sq ft suite featuring quartz countertops, stainless steel […]
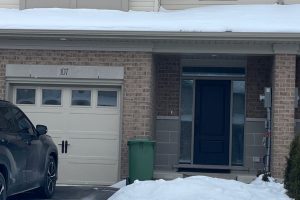
107 Cortland Terrace
Welcome to 107 Cortland Terrace in St. Thomas! This beautiful Hay Hoe Home features the builder’s signature 9′ ceilings and […]
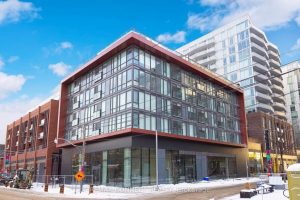
417 – 665 Queen Street E
There’s nothing square about Riverside Square! Except for this incredible floor plan… Looking for a condo with the perfect 2-bedroom, […]
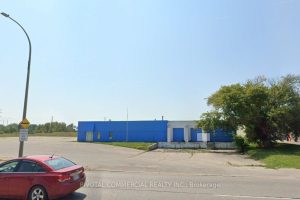
100 – 436 Huron Street
Rare opportunity to lease 19,650 square feet of high-exposure retail/commercial space in Goderich, Ontario – Huron County’s largest urban centre […]