Lower – 11 Fulford Place
Description
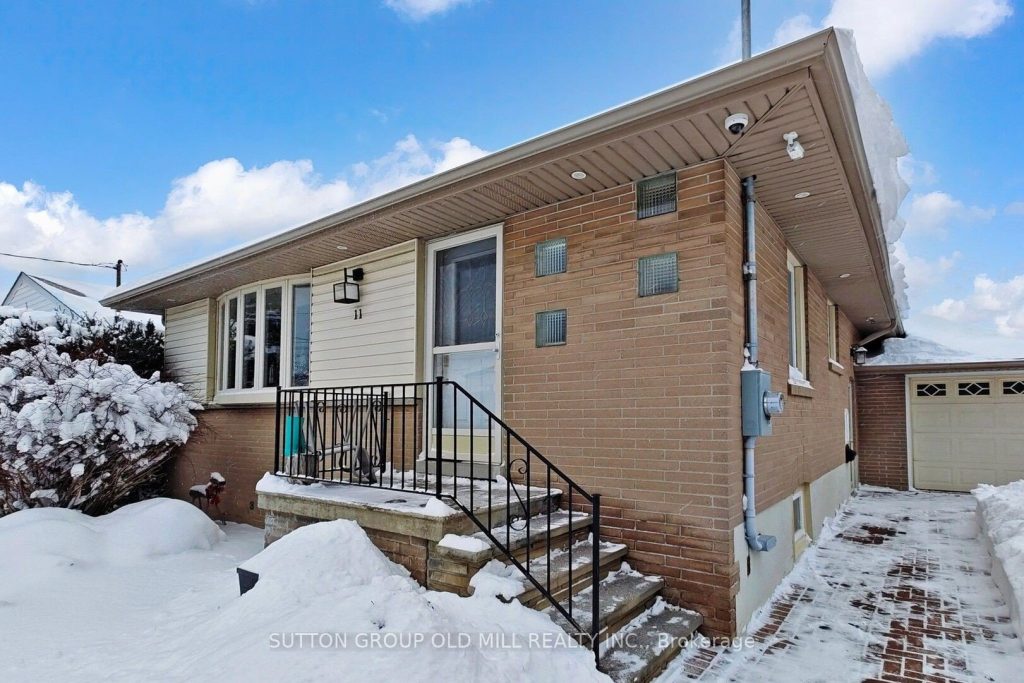
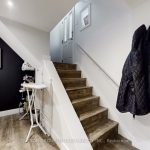
This refined description positions the property as an executive-style suite, perfect for a frequent traveler or a professional with a minimalist lifestyle.**Listing Description:**Experience a sophisticated, move-in-ready lifestyle in this stylishly appointed one-bedroom suite, featuring a striking black-and-white aesthetic that delivers a modern, luxurious feel. Designed for the discerning individual whose lifestyle prioritizes convenience and connectivity, this fully furnished unit features a streamlined kitchenette equipped with an air fryer, microwave, toaster, and hotplate-perfect for those who prefer efficient, low-maintenance dining rather than heavy cooking. Residents will benefit from a dedicated parking spot and a prime Etobicoke location offering unparalleled access to Pearson International Airport and the 427, 409, 401, and 400 highways. This renovated home offers a premium living experience with pricing commensurate with its high-end finishes and executive amenities; utilities are shared at 30% for single occupancy or 50% for two or more residents.
Property Details
Rooms
Bedroom
Kitchen
Living Room
Bathroom
Characteristics
Property
Inside
Building
Parking
Fees
Utilities
Land
Similar Properties
1609 – 2020 Bathurst Street
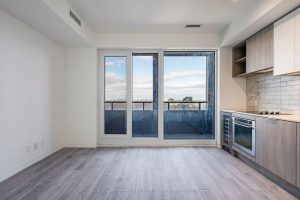
Stunning 1 Bedroom Condo Unit W/OPEN tree top views,! This Ultra-Stylish Forest Hill Condominium Building is Conveniently Located at the […]
1203 – 8 Ann Street
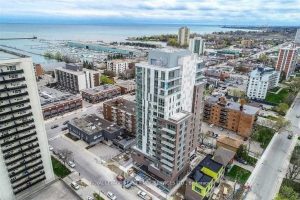
Stunning South Facing 2 Bedroom, 2 Bath Unit At Nola With Fabulous Views Of Lake Ontario & Marina. 10 Foot […]
1 Henderson Avenue
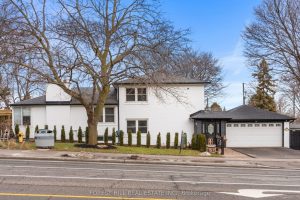
Tones of opportunity … Great investment .. Opportunity for Single Family Home, Multi Unit, Child Care, Public School, Child Care […]
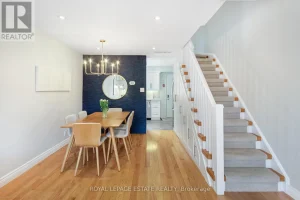
203 – 101 Hammersmith Avenue
Bright and spacious 3-Level Townhouse in Prime Beach South of Queen! Nicely updated throughout, this home boasts 3 bedrooms, a […]
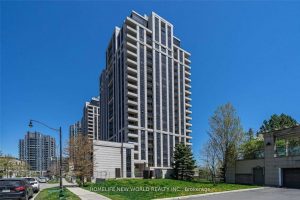
1815 – 100 Harrison Garden Boulevard
Super Low maintenance Luxurious Avonshire Energy Efficient Green Building By *Tridel*, Bright & Spacious Suite, App. 887 Sq Ft, Spacious […]
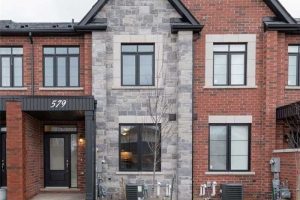
579 Wedgewood Drive
Beautiful and Spacious 3-Bedroom, 3.5-Bath Modern Townhome in Sought-After Appleby. Step into this stunning, carpet-free upscale townhome featuring stylish upgrades […]