1114 – 99 The Donway N/a W
Description
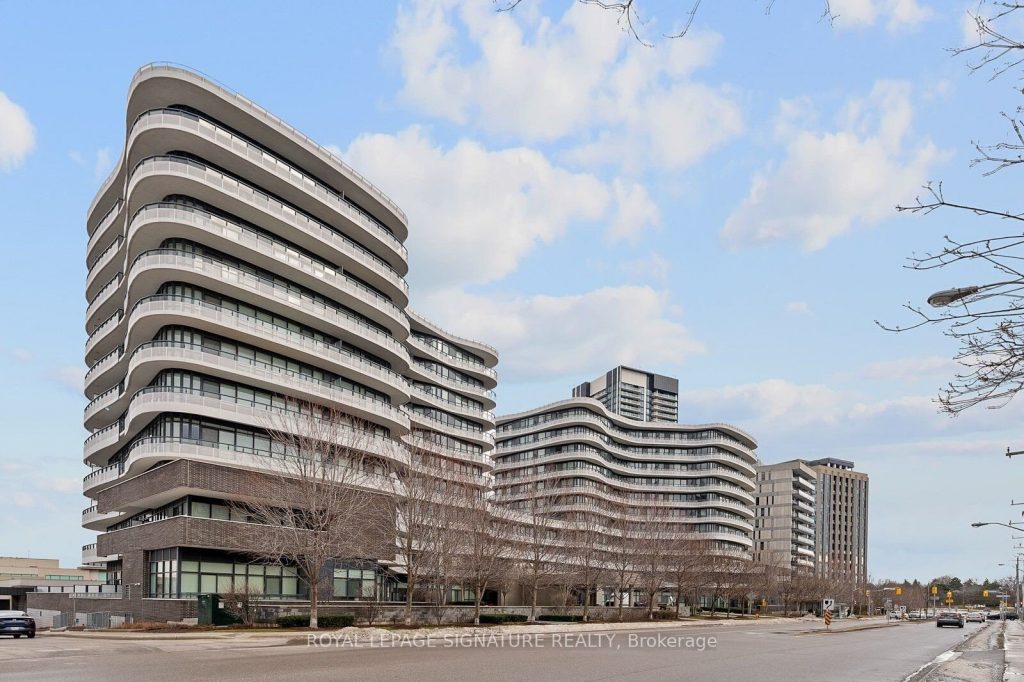
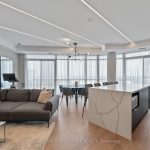
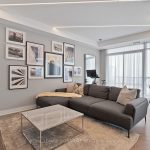
Elegant. Luxurious. Refined. Discover this one-of-a-kind 2-Bedroom + Den Penthouse at Flaire Condos, ideally positioned within the vibrant Shops at Don Mills. This custom-designed residence is a true statement home, combining impeccable design with functionality. Offering over 1,300-sf of interior living space and a sweeping wraparound balcony, the suite features curved floor-to-ceiling windows that fill the open-concept living and dining areas with natural light.The chef’s kitchen is both stylish and practical, featuring premium Miele appliances, abundant cabinetry with deep drawers for large cookware, and an oversized island with additional storage and seating for six. The primary bedroom features a spa-inspired 3-piece ensuite anda customized walk-in closet with built-ins and a makeup vanity. The second bedroom is generously sized, while the enclosed den, complete with a proper door, offers an ideal private home office or reading space.Thoughtful storage solutions are found throughout, including a laundry area with shelving, 2 foyer closets, and a wall-to-wall closet in the second 3-piece bathroom.Over $100,000 in upgrades elevate the suite, including angled hardwood flooring with stone inlay, luxurious bathroom tiles,Toto washlets, custom window treatments, and elegant LED lighting and fixtures throughout. Amenities include 24-hour concierge, fitness centre, party and theatre rooms, rooftop terrace with BBQs, pet spa, billiards lounge, and visitor parking.Located just steps from the Shops at Don Mills’ restaurants, cafes, retail, McEwan, Eataly, and Cineplex, with parks, trails, andtop schools nearby. Transit is at your doorstep, with Tesla chargers nearby and easy access to the DVP/401, and downtown Toronto. Well managed building with maintenance fees covering all utilities except hydro. Includes 2 side-by-side parking spaces and 1 extra-large storage locker. A rare move-in-ready opportunity for those looking for an elegant and thoughtfully designed home.
Property Details
Rooms
Kitchen
Dining Room
Living Room
Primary Bedroom
Bedroom 2
Den
Characteristics
Property
Inside
Building
Parking
Fees
Land
Sale History
| Date | Event | Price | MLS Number |
|---|---|---|---|
| Jan 21, 2026 | Listed | $1,280,000 | C12718574 |
Similar Properties
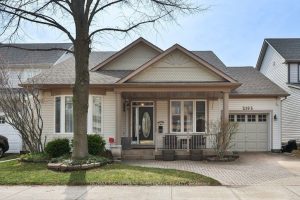
2193 Woodglen Crescent
Welcome home. Fabulous bungalow in sought-after Orchard with an incredible main floor layout designed for comfortable living and easy entertaining. […]
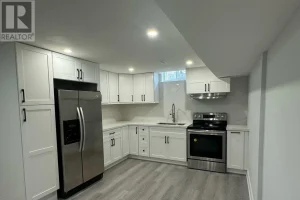
Bsmt – 23 Saddlewood Court
Spacious 2-bedroom basement apartment with separate entrance and ensuite laundry. Amazing location minutes to Milliken GO, Hwy 407, park and […]
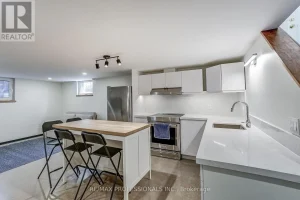
BSMT – 9 Cashman Crescent
Possibly the nicest basement you have ever seen! Perched atop a quiet cul-de-sac in the heart of Mount Dennis, this […]
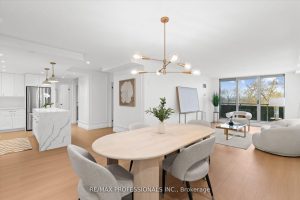
508 – 820 Burnhamthorpe Road
Welcome to this beautifully renovated, boutique-like 3-bedroom, 2-bathroom corner unit, offering over 1,100 square feet of modern living space. Flooded […]
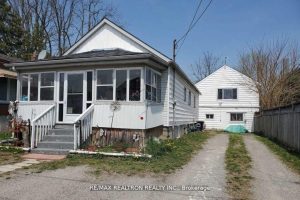
6247 Taylor Street
Great Income Property, steps from Lundy’s Lane, Clifton Hill, Shopping, Restaurants and more. This is a triplex in 2 separate […]
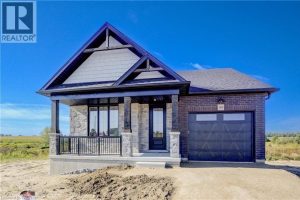
117 Thackeray Way
TO BE BUILT – BUILDER’S BONUS: $20,000 TOWARDS UPGRADES! The Crossroads model is perfect for those looking to right-size their […]