8 – 106 Varna Drive
Description
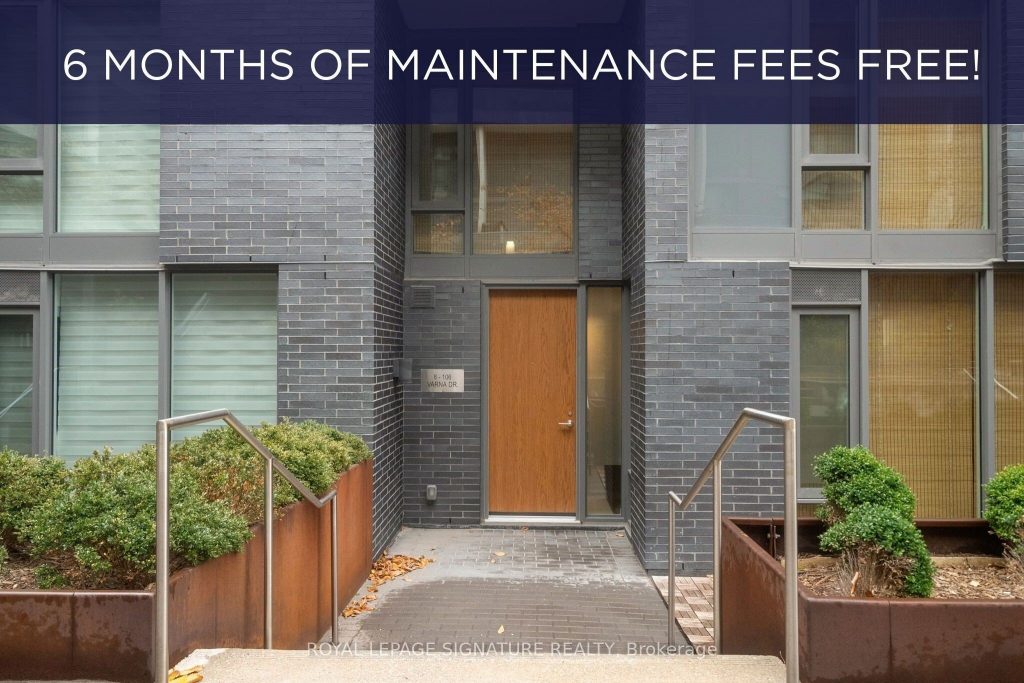
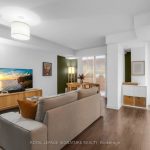
Just steps from Yorkdale Subway and Yorkdale Mall, this 2-storey condo townhouse offers the ideal combination of home-like space and urban convenience. Spanning over 1,200 sq. ft, the main floor is filled with natural light from south-facing floor-to-ceiling windows, creating an inviting, open atmosphere. The modern kitchen is a chef’s dream, featuring granite countertops, stainless steel appliances, and plenty of storage, making meal prep both stylish and functional. Upstairs, you’ll find three spacious bedrooms with thoughtful layouts and smart storage solutions throughout, providing comfort and flexibility for family, guests, or a home office. This home includes a locker and two side-by-side parking spots with direct indoor access to 120Varna Dr., offering unmatched convenience. Residents also enjoy a suite of building amenities, including a fully equipped gym, party room, and rooftop patio. This townhouse is ideal for those seeking modern, stylish living with all the comforts of a detached home while enjoying everything Toronto has to offer. *The seller is offering to cover the first six months of maintenance fees if a successful offer is submitted before February 1st, 2026.*
Property Details
Rooms
Kitchen
Dining Room
Living Room
Primary Bedroom
Bedroom 2
Bedroom 3
Characteristics
Property
Inside
Building
Parking
Fees
Land
Sale History
| Date | Event | Price | MLS Number |
|---|---|---|---|
| Jan 21, 2026 | Listed | $748,888 | C12718850 |
| Oct 7, 2024 | Sold | $711,000 | C9298637 |
| Sep 4, 2024 | Listed | $699,900 | C9298637 |
Similar Properties
15 Waffler Crescent
Welcome home to 15 Waffler Crescent, nestled in the highly sought-after Branchton Park neighbourhood of Galt, Cambridge. If you’ve been […]
1206 – 2055 Upper Middle Road
Take in that view. This spacious, south-facing two-bedroom suite features a generous living room-ideal for entertaining, catching the game with […]
18 Chapman Court
NO CONDO FEES. END-UNIT FREEHOLD WITH 5 BEDROOMS AND FLEXIBLE INCOME POTENTIAL NEAR WESTERN. Tucked into a cul-de-sac setting, this […]
3203 Romeo Street
Welcome to 3203 Romeo Street, in Val Caron! This 2+1 bedroom bungalow with 1.5 bathrooms is located in a quiet, […]
TH3 – 18 Rean Drive
Step into easy living with this spacious and beautifully appointed 2-bedroom, 2-bathroom townhome, with parking and two storage lockers(!), nestled […]
19 Red Deer Avenue
This impeccably renovated 4-bedroom, 5-bathroom family home is an entertainer’s dream, set on a gorgeous tree-lined street and ideally located […]