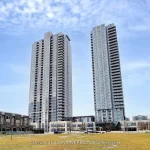
607 – 255 Village Green Square

Description
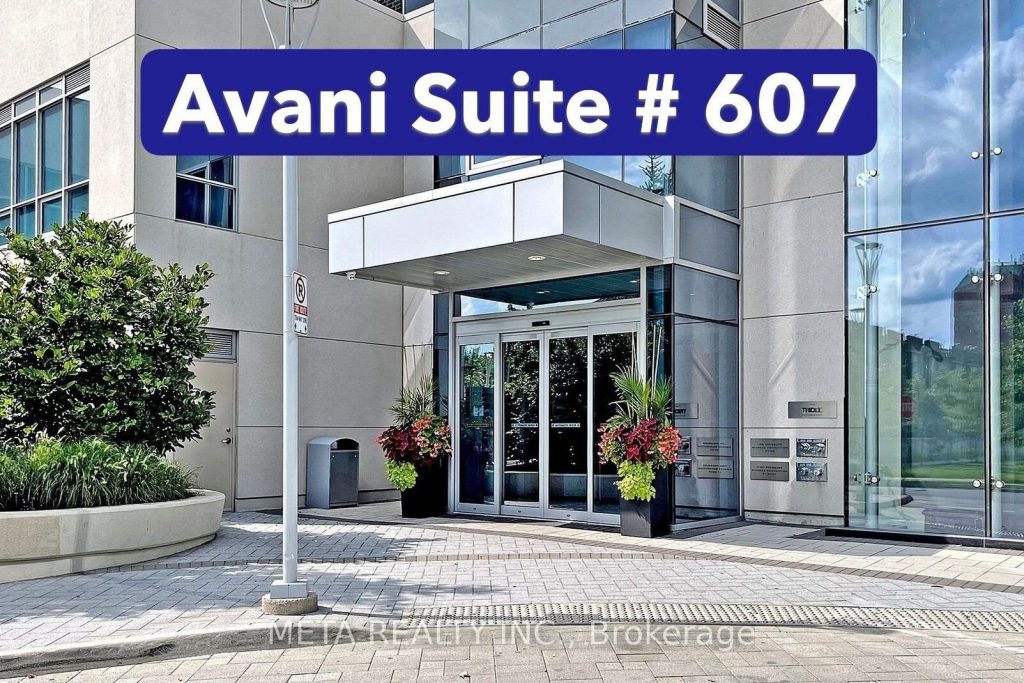
Exquisite, Sun-Drenched Luxury at Avani Condos by Tridel! Step into modern sophistication with this stunning, sun-filled suite that radiates elegance and offers an abundance of space. The open-concept design maximizes every square foot, creating an inviting atmosphere that’s perfect for both relaxing and entertaining.The chef-inspired kitchen is a true showstopper, featuring sleek granite countertops, built-in stainless steel appliances, and generous storage – everything you need to create culinary masterpieces. Indulge in resort-style living with unbeatable amenities, including FREE high-speed Internet, a state-of-the-art gym, a serene yoga studio, an elegant party room, a cozy guest suite, 24-hour concierge service, and professional on-site property management to ensure your peace of mind. Located in the heart of a vibrant community, this condo is just minutes from the TTC, Scarborough Town Centre, Kennedy Commons, Highway 401, Shops on Kennedy, stunning parks, top-rated schools, and more. Whether you’re a first-time homebuyer or a savvy investor, this is an opportunity you don’t want to miss. Make your move and own a slice of luxury in one of Scarborough’s most desirable neighborhoods. Schedule your viewing today and experience the lifestyle you deserve!
Property Details
Rooms
Living Room Ground
Dining Room Ground
Kitchen Ground
Primary Bedroom Ground
Characteristics
Property
Inside
Building
Parking
Fees
Land
Similar Properties
77 Ruby Lang Lane
Welcome To 77 Ruby Lang Lane – A Mesmerizing Freehold Townhouse In The Heart Of Mimico. A Private, Highly Sought-After […]
2011 – 955 Bay Street
Wide Floorplan 382 Sq Ft Per Builder Plan, Spacious T.V. Living Area ( Not In Kitchen Area ), One Locker […]
G103-D1 – 1869 Muskoka Road 118 Highway West
Welcome to the Grand Muskokan Villas at Touchstone Resort, nestled on the stunning shores of Lake Muskoka. This luxurious 3-bedroom […]
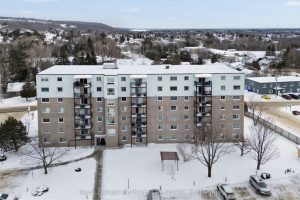
405 – 935 Stockdale Road
Welcome to Unit 405 at 935 Stockdale Road! This move-in ready 2-bedroom, 1-bathroom condo offers an open concept layout with […]
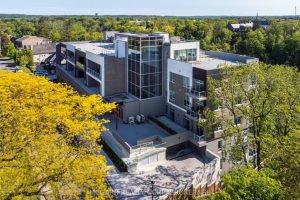
403 – 77 Yates Street
Big, Bright and Bold. This 2 Bedroom, 2 Bathroom Suite features wall to wall windows for maximum light and beautiful […]
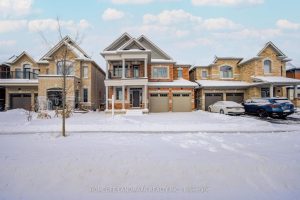
30 Marlene Johnston Drive
Your Search is over Here. Brand New House. Premium Lot Backing Onto Pond , Walkout Basement to the back yard […]