15 Briarglen Road
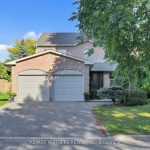
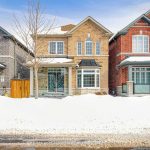
Description
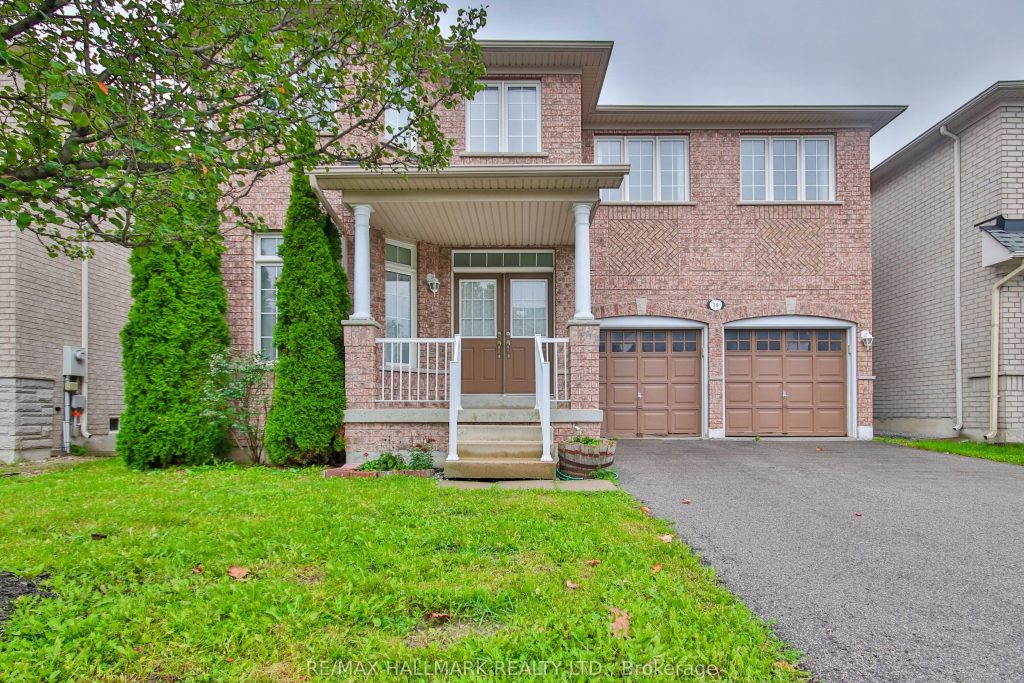
This gorgeous 5 bedroom home in the high demand neighbourhood of Cachet is calling your name. Boasting over 2500 sqft of living space. Clean, bright and spacious, open concept layout with optimal sized bedrooms. Direct access to 2 car garage. Gleaming hardwood floors on main level. Electric fire place in living room. Covered porch – perfect for your morning coffee! Eat-in kitchen with walk-out to backyard. 5-piece ensuite bath and walk-in closet in primary bedroom. Large private fenced backyard with interlocking. Situated on a quiet street walking distance to great schools and Willow Heights. Quick access to Highway 404, Major Mackenzie Dr E, places of worship, eateries, gas station, coffee shop and so much more! Ideal for growing families and space seekers alike. Don’t miss this opportunity to live in a family oriented community with life’s conveniences all a stone’s throw away. Welcome home.
Property Details
Rooms
Living Room Main
Dining Room Main
Kitchen Main
Breakfast Main
Primary Bedroom Second
Bedroom 2 Second
Bedroom 3 Second
Bedroom 4 Second
Bedroom 5 Second
Characteristics
Property
Inside
Building
Parking
Fees
Land
Similar Properties
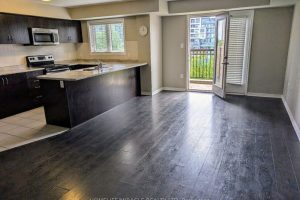
69 – 2441 Greenwich Drive
Stunning and well-maintained 2 bedroom townhome with 1 underground parking space and a locker. The family sized kitchen features stainless […]
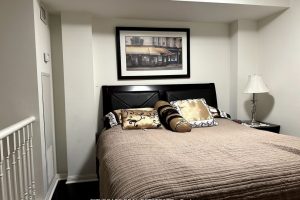
Shared #115 – 11 St Joseph Street
Roommate Wanted Shared Accommodation* Furnished Bedroom with Private Bathroom and Utilities Included in Ultra-Chic 2-Story Large Corner Townhouse Near UofT. […]
Upper – 82 Castlehill Road
Exceptionally spacious and bright home located at 82 Castlehill Road in desirable Northwood Park, Brampton, ideal layout for many. Features […]
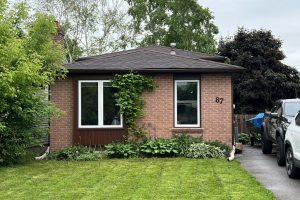
Walkout Base – 87 Barrett Crescent
Client RemarksNewly Renovated Bright And Spacious/ Two Bedrooms Walkout Basement Apartment. Separate Entrance. Two Rooms Have Above Grade Windows. Laminate […]
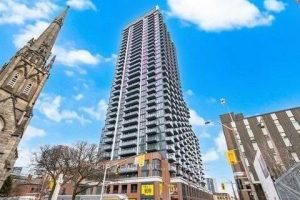
3012 – 75 James Street S
Be The First To Live In This Gorgeous Unit * Brand New * 1 Bed & 1 Bath Unit * […]
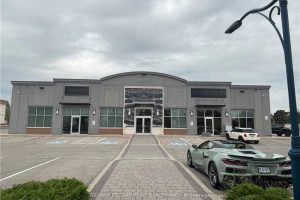
7 – 3325 Harvester Road
This commercial retail home located at 3325 Harvester Road, Burlington is currently for rent and has been available on Zolo.ca […]