530 – 1720 Bayview Avenue


Description
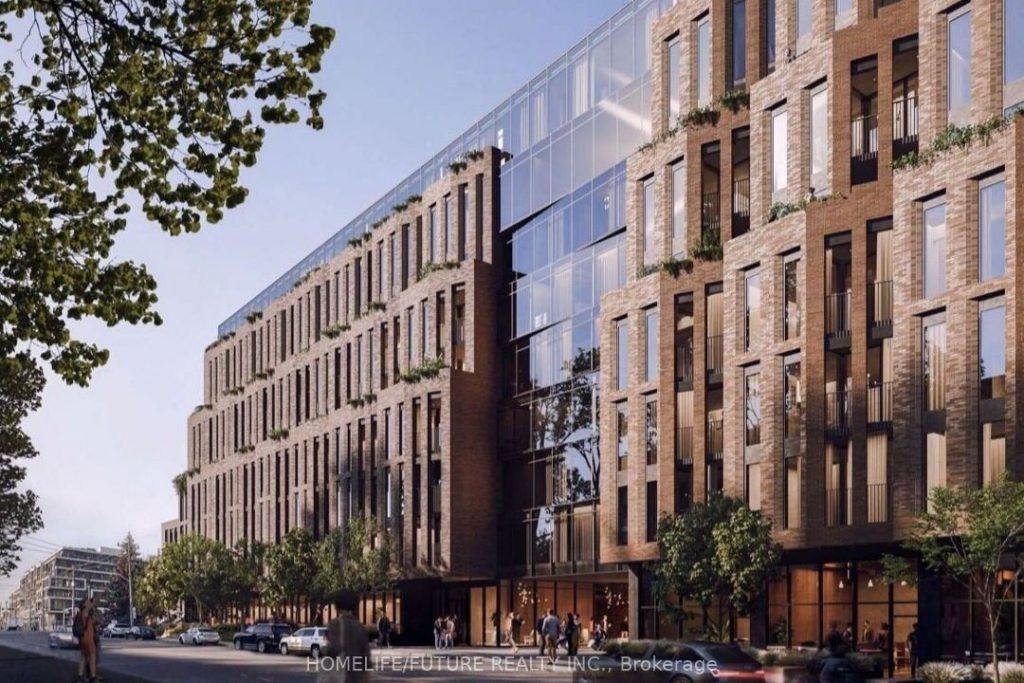
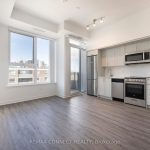
A brand-new Studio + study architectural masterpiece at Bayview & Eglinton, just steps from the Leaside LRT Station, nestled in one of Toronto’s most sought-after neighbourhoods – Leaside Common.This exceptional boutique-style condominium features a functional open-concept layout with floor-to-ceiling windows, flooding the space with abundant natural light. The designer kitchen with built-in appliances, a gas cooktop, and stone countertops, backsplash, and accents. Thoughtfully finished with elegant hardwood flooring, under-cabinet lighting, and high-quality modern finishes throughout, this unit offers both style and functionality. Enjoy top-tier amenities: 24-hr concierge, fitness centre, co-working lounge, outdoor terrace, pet spa, and kids’ play area.Boasting a perfect Walking Score and Transit Score, residents enjoy seamless connectivity, Steps to the Eglinton Crosstown LRT and TTC, top schools, Sunnybrook Hospital, along with close proximity to parks, Bayview’s shops & cafes and dining along Bayview Avenue. Boutique elegance, community spirit, and urban convenience all in one.Move-in ready, this is modern urban living in one of Leaside’s most desirable communities. A rare opportunity – where contemporary design meets lifestyle and convenience!
Property Details
Rooms
Living Room Flat
Dining Room Flat
Kitchen Flat
Characteristics
Property
Inside
Building
Parking
Land
Similar Properties
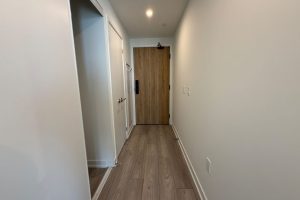
1713 – 1 Fairview Road E
Welcome to Edenshaw, where contemporary design blends seamlessly with everyday convenience.Ideally located just steps from Cooksville GO Station and the […]
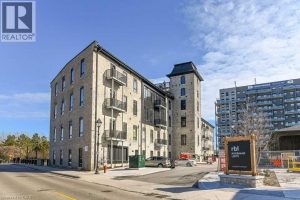
407 – 19 Guelph Avenue
Rarely offered opportunity to lease a unit on the top floor in this luxury historic converted building in the heart […]
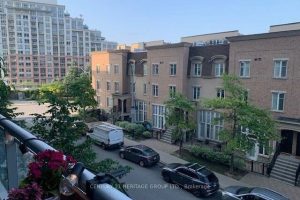
214 – 80 Western Battery Road
Welcome to ZIP Condo’s in Liberty Village! Thriving King West Village Neighbourhood in The Heart Of Downtown Toronto. Sought After […]
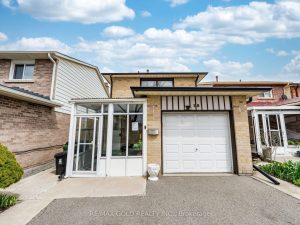
15 Beulah Street
Bright , Spacious & Well Kept Three Bedroom Detached Home on a quiet mature neighborhood…… Modern Kitchen With Pantry…. Pot […]
27 Sudbury Street
Welcome to King West Townhomes on Sudbury Street – a quiet, residential enclave nestled among Toronto’s most vibrant neighbourhoods, including […]
D – 772 Chapman Mills Drive
Elevate your lifestyle in this sophisticated 2-bedroom plus LOFT residence, a premier upper-level sanctuary featuring the rare convenience of secure […]