4906 – 55 Bremner Boulevard

Description
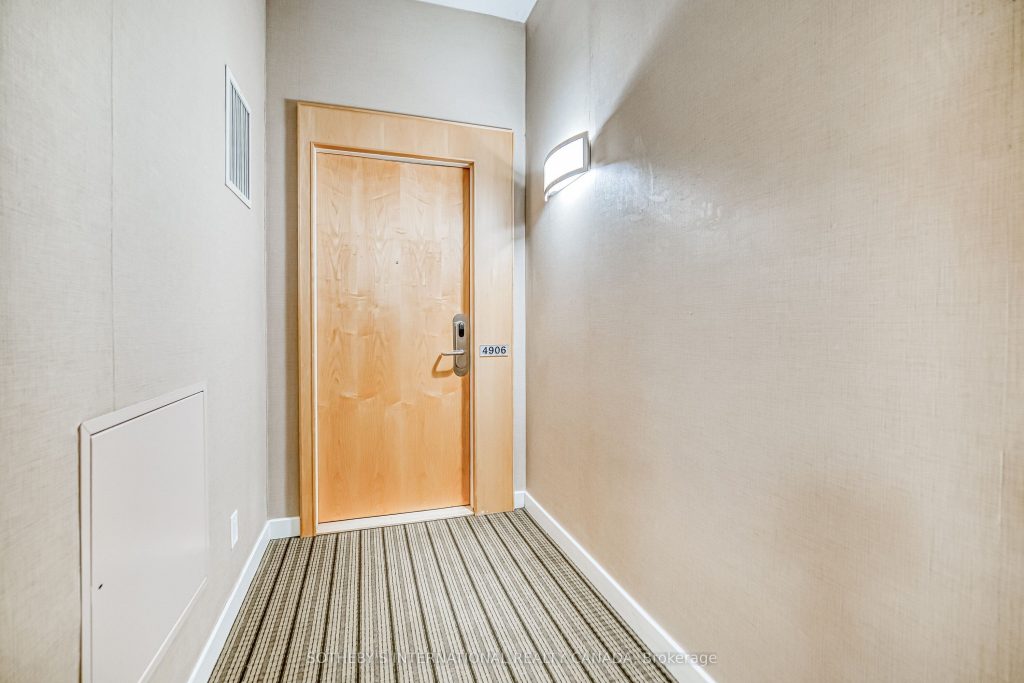
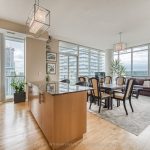
Soaring above the city in the luxurious Maple Leaf Square condos, this Lower Penthouse corner suite offers southeastern panoramic views of the city skyline and lake. Floor-to-ceiling windows and 10-ft ceilings flood the open-concept living, dining, and kitchen areas with natural light. Large bedrooms, including a primary retreat with spa-like ensuite, walk-in closet, and private balcony access, a second bedroom with large closet, plus an office that has been converted into a third bedroom with great south views. Enjoy two walkouts to a generous balcony for stunning vistas. Premium amenities include 24/7 concierge, indoor and outdoor pools, hot tub, rooftop terrace, gym, theatre, business centre, and more. Direct under ground access to Union Station, the PATH, Scotiabank Arena, Longo’s, LCBO, and Toronto’s top entertainment. Urban living at its finest.
Property Details
Rooms
Living Room
Kitchen
Dining Room
Primary Bedroom
Bedroom 2
Bedroom 3
Characteristics
Property
Inside
Building
Parking
Fees
Land
Sale History
| Date | Event | Price | MLS Number |
|---|---|---|---|
| Jan 19, 2026 | Listed | $1,450,000 | C12710894 |
| Nov 22, 2017 | Sold | $1,052,800 | C3957633 |
| Oct 17, 2017 | Listed | $1,125,000 | C3957633 |
Similar Properties
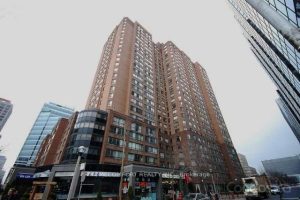
620 – 633 Bay Street
Great Location!!! Very Spacious! Layout Perfect For Professionals/Family! Nicely Renovated. Bright Solarium As Rec Rm/Office/Br! Master W/I Closet! Large Living+Dining […]
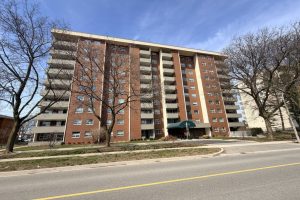
705 – 1415 Ghent Avenue
A rare find! Spacious 3-bedroom, 2 full bathroom suite offering over 1,300 square feet of comfortable living in Burlington’s sought-after […]
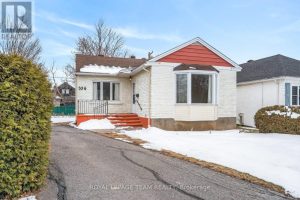
336 Ducharme Boulevard
Bright, cheerful, and full of personality. A sun-filled home on a quiet, tree-lined street in the heart of Vanier, minutes […]
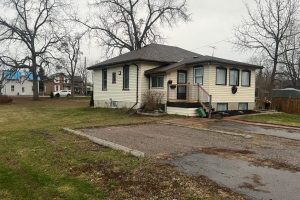
24 King Street W
Welcome to 24 King St. West in the heart of the Village Omemee. This character filled, 3 bedroom bungalow sits […]
92 Acton Avenue
This Bathurst Manor detached bungalow is close to parks, schools, transit, shopping, and major highways. The spacious and bright 3-bedroom […]
1510 – 25 Nicholas Avenue
**MANAGEMENT INCENTIVE; ONE FREE MONTH RENT (2ND MONTH OF TENANCY), BASED ON 12 MONTH LEASE** Welcome to Evolv Rentals, where […]